113 Black Bear Court, Chapel Hill, NC 27516
- 5 beds |
- 5 baths |
- 3,877 sqft
 Single-Family Home
  Built in 2026
  0.71acre lot
 3 car garage
  $277/sqft
  Listed 2 months ago
Property Description
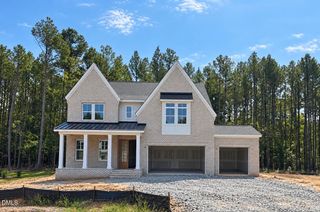
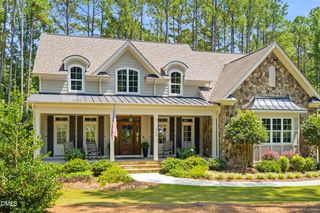
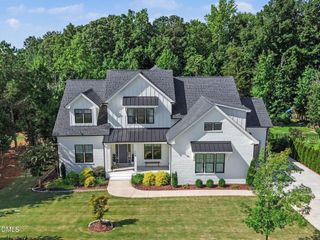
ACTIVELY UNDER CONSTRUCTION - Estimated completion October 2026. Experience custom craftsmanship in this exceptional new construction home, where timeless architecture, quality finishes, and thoughtful design come together on a private .70-acre homesite. Located just 10 minutes from Chapel Hill and Carrboro via Jones Ferry Road, this home offers the perfect balance of privacy and convenience with easy access to dining, shopping, healthcare, and the University of North Carolina. Designed for both everyday living and entertaining, the home features 5 bedrooms, 4.5 baths, and a versatile floor plan. The gourmet kitchen offers premium finishes, generous workspace, and opens to the main living areas. A dramatic triple-panel sliding glass door leads to a spacious screened porch and adjoining deck overlooking the private, tree-lined backyard, creating seamless indoor-outdoor living. The main level also includes a dedicated office, formal dining room, mudroom, and private guest suite. Upstairs, the spacious primary suite is joined by additional bedrooms, a media room, and a bonus room, providing flexible space for recreation, fitness, or a playroom. An oversized 3-car garage, ample storage, and the quality expected in a custom-built J. Fuller home complete the property. Ideally located with convenient access to Chapel Hill, Carrboro, Pittsboro, and major commuter routes, this is a rare opportunity to enjoy luxury living in one of the Triangle's most desirable locations.
- Listing Status:
- Active
- Data Last Updated:
- September 23, 2026 at 1:17PM
- Listing Office:
- EXP Realty LLC : 888-584-9431
- Listing Agent:
- Anna Powell : 910-985-0441
- MLS ID:
- 10178852
- General: Private Yard
- Style: Traditional
- Other Structures: Front PorchDeckScreenedCovered
- Roofing: ArchitecturalShingle
- General: Brick VeneerHardiPlank Type2Crawlspace
- Road/Access: Paved
- HOA Amenities: Quarterly
- Originating MLS: AMLSNC_TRIANGLE
- County: Chatham
- Zoning: Lots 16 & 16A0096684
- Fencing: None
- Water: Shared Well
- Sewer: Septic Tank
- Source: AMLSNC_TRIANGLE
This listing courtesy of Anna Powell , EXP Realty LLC
Monthly Payment
- Principal & Interest $
- Property Taxes $
- Home Insurance $
- VA Funding Fee $