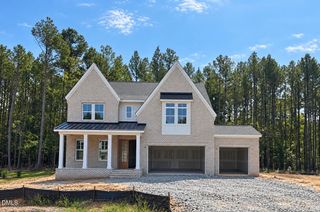
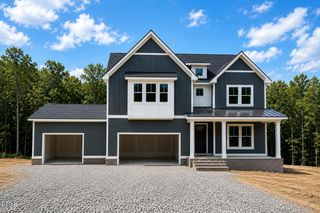
161 Black Bear Court, Chapel Hill, NC 27516
- 5 beds |
- 5 baths |
- 3,877 sqft
 Single-Family Home
  Built in 2026
  1.21acre lot
 3 car garage
  $295/sqft
  Listed 22 days ago
Property Description
Luxury, space, and privacy come together beautifully in the ever-popular Herning plan. Offering nearly 4,000 square feet of thoughtfully designed living space, this home has all the rooms you want without sacrificing the open, easy flow that makes a home feel just right. The spacious floor plan features 5 bedrooms a dedicated home office, bonus room, media room, and a 3-car garage, providing plenty of flexibility for everyday living, working from home, entertaining, and hosting guests. At the heart of the home, a dramatic triple-panel sliding door opens to the screened porch, seamlessly extending the living space outdoors and overlooking a peaceful, private wooded backyard - the perfect backdrop for morning coffee or evenings with friends. Tucked away on a prime cul-de-sac lot in Chapel Hill, this home offers the privacy and setting buyers are looking for, paired with the craftsmanship and thoughtful details of new construction. With nearly 4,000 square feet, exceptional indoor and outdoor living, and spaces designed for the way you actually live, the Herning continues to be a favorite for good reason.
- Listing Status:
- Active
- Date Added:
- September 3, 2026
- Data Last Updated:
- September 23, 2026 at 1:39PM
- Listing Office:
- EXP Realty LLC : 888-584-9431
- Listing Agent:
- Anna Powell : 910-985-0441
- MLS ID:
- 10190492

- Style: Traditional
- Other Structures: Front PorchRear PorchScreened
- Parking: Garage Faces Front
- Roofing: Architectural Shingle
- General: Board & Batten SidingHardiPlank Type2Crawlspace
- HOA Amenities: Insurance314.0Quarterly
- Golf: Street Lights
- Originating MLS: Doorify MLS
- County: Chatham
- Zoning: R-1Lot 130096681
- Fencing: None
- Utilities: Electricity ConnectedNatural Gas ConnectedWater ConnectedSeptic Connected
- Water: Shared Well
- Sewer: Septic Tank
- Source: Doorify MLS
This listing courtesy of Anna Powell , EXP Realty LLC
Monthly Payment
- Principal & Interest $
- Property Taxes $
- Home Insurance $
- VA Funding Fee $

Location
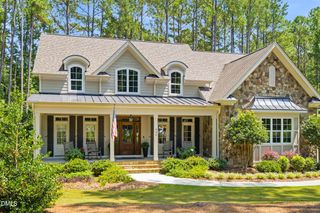
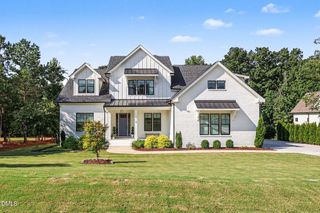
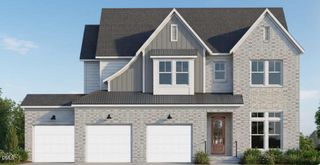
Similar Listings Nearby