704 Bowden Road, Chapel Hill, NC 27516
- 4 beds |
- 4 baths |
- 3,662 sqft
 Single-Family Home
 Built in 1987
 2.02acre lot
 3 car garage
 $319/sqft
 Listed 1 month ago
Property Description
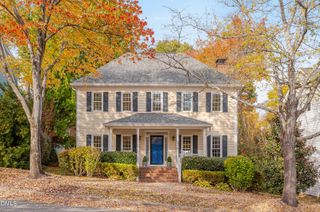
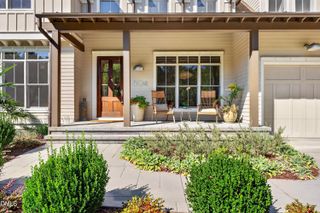
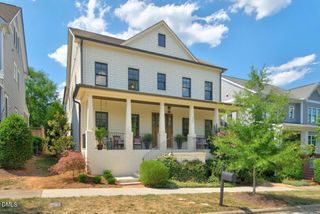
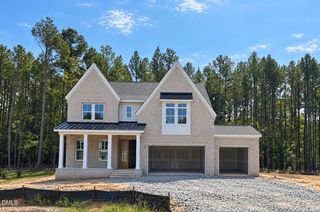
Gracefully situated along picturesque Bowden Road, you'll find this custom-built estate which embodies classic architecture, exceptional craftsmanship, and refined luxury. A stunning facade welcomes you with an open air portico framed by majestic 18-foot columns, creating an unforgettable first impression. Slate walkways, porches, and patios complement the home's distinguished exterior, while exquisite dentil molding encircles the residence, showcasing the attention to architectural detail throughout. Inside, sophisticated finishes and quality materials define every space. Rich hardwood floors flow throughout the main living areas, complemented by custom cherry cabinetry, floor to ceiling built-in book shelves, elegant porcelain tile, and beautiful marble and granite countertops. Brass and crystal plumbing fixtures add a touch of old-world refinement and timeless charm. Designed for both comfort and functionality, the thoughtfully planned floor plan features a formal dining room, living room, large den, private office, four spacious bedrooms and three-and-a-half baths, including a private primary suite conveniently located on the main level. The kitchen offers top-of-the-line stainless steel appliances, custom cabinets, and a breakfast area to cozy up to one of the brick-laden fireplaces. Generous living and entertaining spaces provide the perfect setting for gatherings both large and small. Enjoy our changing seasons from the private screened porch with newly stained deck overlooking serene surroundings. Additional highlights include a three-car garage, three fireplaces, exceptional indoor-outdoor living spaces, Chapel Hill/Carrboro Schools, county taxes, and just minutes to UNC. This remarkable Chapel Hill residence offers the rare combination of stately architecture, custom craftsmanship, ideal comfort and peace in a picturesque setting, yet so close to everything.
- Listing Status:
- Active
- Data Last Updated:
- November 12, 2026 at 2:19PM
- Listing Office:
- Long & Foster Real Estate INC : 919-942-4822
- Listing Agent:
- Jill Anderson : 919-448-8801
- MLS ID:
- 10195317
- General: Garden
- Style: Colonial
- Other Structures: Front PorchRear PorchScreenedPatioCovered
- Parking: AttachedConcreteDrivewayPaved
- Roofing: ArchitecturalShingle
- Windows: Drapes
- General: HardiPlank Type2Crawlspace
- Road/Access: Paved
- Originating MLS: AMLSNC_TRIANGLE
- County: Orange
- Zoning: Sw/S Sr 19469757899499
- Water: Well
- Sewer: Septic Tank
- Source: AMLSNC_TRIANGLE
This listing courtesy of Jill Anderson , Long & Foster Real Estate INC
Monthly Payment
- Principal & Interest $
- Property Taxes $
- Home Insurance $
- VA Funding Fee $