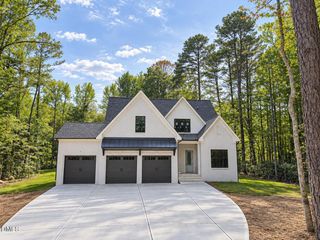
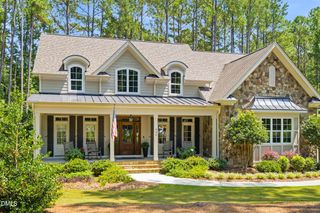
155 Black Bear Court, Chapel Hill, NC 27516
- 5 beds |
- 5 baths |
- 3,478 sqft
 Single-Family Home
  Built in 2026
  1.2acre lot
 3 car garage
  $300/sqft
  Listed 19 days ago
Property Description
Custom craftsmanship, a private wooded setting, and a location that keeps you close to everything - this new J. Fuller Homes build checks all the boxes. The popular Tralee plan offers a thoughtfully designed layout with 5 bedrooms, a dedicated home office, formal dining room, spacious bonus room, and walk-in storage. Beautiful custom details and well-planned living spaces give the home a polished feel while still being comfortable and functional for everyday life. Out back, the tucked-away wooded yard creates a peaceful, private setting that feels worlds away - without sacrificing convenience. Just a short drive down Jones Ferry Road to Carrboro, approximately 15 minutes to UNC-Chapel Hill, and about 30 minutes to RDU, this location makes it easy to enjoy everything Chapel Hill and Carrboro have to offer while coming home to a little more space and privacy. New construction, custom quality, a favorite floor plan, and an incredibly convenient location - welcome home. This home is actively under construction and will be completed early 2027.
- Listing Status:
- Active
- Date Added:
- September 3, 2026
- Data Last Updated:
- September 22, 2026 at 9:40PM
- Listing Office:
- EXP Realty LLC : 888-584-9431
- Listing Agent:
- Anna Powell : 910-985-0441
- MLS ID:
- 10190429

- General: None
- Style: CraftsmanTransitional
- Other Structures: Front PorchRear PorchScreened
- Parking: Garage Faces Front
- Roofing: MetalArchitectural Shingle
- General: Board & Batten SidingHardiPlank Type2Crawlspace
- Road/Access: Paved
- HOA Amenities: Insurance314.0Quarterly
- Golf: Street Lights
- Originating MLS: Doorify MLS
- County: Chatham
- Zoning: R-1Lot 140096682
- Fencing: None
- Utilities: Electricity ConnectedNatural Gas ConnectedWater ConnectedSeptic Connected
- Water: Shared Well
- Sewer: Septic Tank
- Source: Doorify MLS
This listing courtesy of Anna Powell , EXP Realty LLC
Monthly Payment
- Principal & Interest $
- Property Taxes $
- Home Insurance $
- VA Funding Fee $

Location
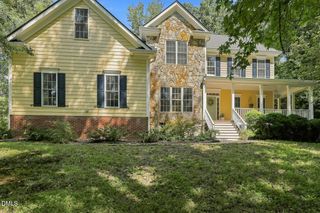
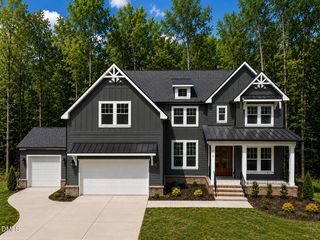
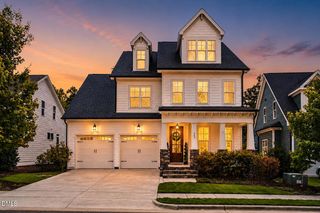
Similar Listings Nearby