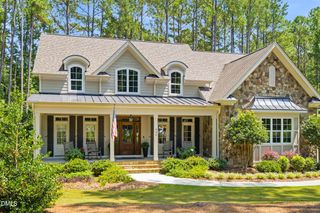
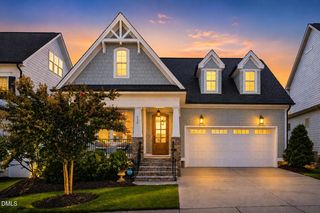
443 Boulder Point Drive, Chapel Hill, NC 27516
- 4 beds |
- 5 baths |
- 3,556 sqft
 Single-Family Home
  Built in 2018
  6,882sqft lot
 2 car garage
  $253/sqft
  Listed 25 days ago
Property Description
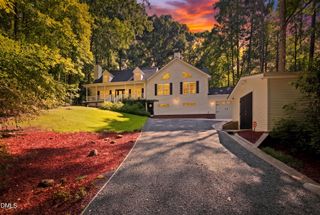
$30K IN RECENT UPDATES, including NEW CARPET, FRESH INTERIOR PAINT & REFINISHED SITE-FINISHED HARDWOODS! Tucked away in a quiet section of Briar Chapel, voted Chapel Hill's best community, this beautifully designed, green-certified Carmichael plan was custom-built by HOMES BY DICKERSON and offers 3,556SF of thoughtfully designed living space. High-performance features include a sealed & conditioned crawlspace, tankless water heater, radiant roof barrier and 6-inch exterior walls. The main level offers a private OFFICE with French doors, powder room, separate dining/sitting room, walk-in pantry, drop zone and spacious kitchen, breakfast & living areas overlooking the peaceful WOODED BUFFER. Step outside to the extended SCREENED PORCH and FENCED BACKYARD, an ideal setting for relaxing, entertaining or enjoying the privacy of the wooded surroundings. Upstairs, the primary retreat features a large tiled shower, dual vanities, separate water closet and spacious walk-in closet. Three additional bedrooms, including one with a private bath, provide plenty of flexibility for family and guests. The finished 3rd floor offers a large BONUS/MEDIA room with full bath, making it an ideal guest suite, recreation space or additional bedroom, plus ABUNDANT WALK-IN STORAGE. Additional highlights include a gas fireplace, inviting front porch, window treatments, professional stainless appliances, upgraded refrigerator, washer & dryer, built-in drop zone, 2-car garage with ample driveway parking and more! Enjoy RESORT-STYLE LIVING with 900+ acres of open space, 30+ miles of trails, 20 parks, fitness center, pickleball, tennis & bocce courts, amphitheater, saltwater pools, clubhouse, onsite restaurants & schools, dog parks and community gardens, all within this award-winning community. Conveniently located just 7 min to onsite grocery & restaurants, 16 min to Jordan Lake, 17 min to UNC Hospital and 36 min to RDU Airport. VIDEO: bit.ly/443BoulderPoint-Video * Ask about available lender credit!
- Listing Status:
- Active
- Date Added:
- August 28, 2026
- Data Last Updated:
- September 22, 2026 at 9:40PM
- Listing Office:
- Keller Williams Elite Realty : 984-244-5830
- Listing Agent:
- Peter Winkler : 919-360-1285
- MLS ID:
- 10189470

- General: GardenRain GuttersFenced Yard
- Style: Craftsman
- Other Structures: Front PorchRear PorchScreenedCovered
- Parking: AttachedConcreteDrivewayGarage Faces FrontGarage Door OpenerParking spaces: 4
- Roofing: Architectural Shingle
- Windows: BlindsDouble Pane WindowsENERGY STAR Qualified WindowsInsulated WindowsLow-Emissivity Windows
- General: Batts InsulationFiber CementHardiPlank TypeLap SidingRadiant BarrierStone Veneer3Crawlspace
- Road/Access: City Street
- HOA Amenities: Basketball CourtBarbecueClubhouseDog ParkExercise CourseFitness CenterGame Court ExteriorJogging PathLandscapingManagementParkPicnic AreaPlaygroundParkingPoolRecreation FacilitiesSport CourtTennis Court(s)Trail(s)Maintenance GroundsTrashRoad MaintenanceStorm Water Maintenance192.0Monthly
- Golf: CurbsClubhouseFitness CenterParkPlaygroundPoolRestaurantStreet LightsSidewalksTennis Court(s)
- Originating MLS: Doorify MLS
- County: Chatham
- Zoning: CUDLot 1626 Briar Chapel0091865
- View: NeighborhoodTrees/Woods
- Fencing: Back YardFencedGateWood
- Utilities: Cable ConnectedElectricity ConnectedNatural Gas ConnectedPhone ConnectedSewer ConnectedUnderground UtilitiesWater Connected
- Water: Public
- Sewer: Community Sewer
- Source: Doorify MLS
This listing courtesy of Peter Winkler , Keller Williams Elite Realty
Monthly Payment
- Principal & Interest $
- Property Taxes $
- Home Insurance $
- VA Funding Fee $

Location
Similar Listings Nearby