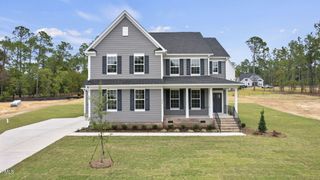
144 Black Bear Court, Chapel Hill, NC 27516
- 4 beds |
- 4 baths |
- 3,182 sqft
 Single-Family Home
  Built in 2026
  1.15acre lot
 3 car garage
  $338/sqft
  Listed 1 month ago
Property Description
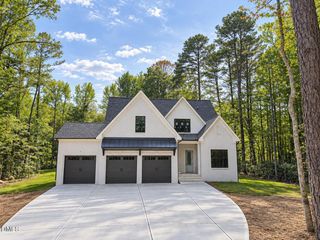
There's a reason the Randers Plan is a favorite! This thoughtfully designed new construction home has all the spaces you are looking for, set on a beautiful 1-acre, tree-lined lot in Chapel Hill. Move in ready this Fall! The primary suite is conveniently located on the main level and features a relaxing, spa-like bath with a soaking tub. The open living spaces are made for everyday living and entertaining, with a triple-panel slider opening to the rear porch and peaceful views of the tree lined backyard. With 4 bedrooms, a dedicated office, and a spacious bonus room, there's room for everyone to spread out. Add in a 3-car garage, plenty of storage, and a gorgeous private setting, and this one checks all the boxes. A favorite floor plan, an acre of space, and a prime Chapel Hill location - what more could you want? Estimated completion late Fall. Available to reserve now.
- Listing Status:
- Active
- Date Added:
- August 14, 2026
- Data Last Updated:
- September 22, 2026 at 6:43PM
- Listing Office:
- EXP Realty LLC : 888-584-9431
- Listing Agent:
- Anna Powell : 910-985-0441
- MLS ID:
- 10186253

- General: None
- Style: Traditional
- Other Structures: Front PorchDeckRear PorchScreened
- Parking: Garage
- Roofing: Architectural Shingle
- General: Fiber Cement2Crawlspace
- Road/Access: Paved
- HOA Amenities: Insurance314.0Quarterly
- Golf: Street Lights
- Originating MLS: Doorify MLS
- County: Chatham
- Zoning: R-1Lot 90096677
- Fencing: None
- Utilities: Cable ConnectedElectricity ConnectedNatural Gas ConnectedWater ConnectedSeptic Connected
- Water: Shared Well
- Sewer: Septic Tank
- Source: Doorify MLS
This listing courtesy of Anna Powell , EXP Realty LLC
Monthly Payment
- Principal & Interest $
- Property Taxes $
- Home Insurance $
- VA Funding Fee $

Location
Similar Listings Nearby