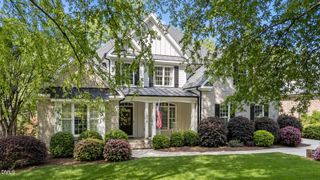
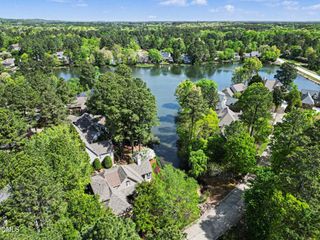
240 The Preserve Trail, Chapel Hill, NC 27517
- 5 beds |
- 4 baths |
- 4,217 sqft
 Single-Family Home
  Built in 2002
  0.4acre lot
 2 car garage
  $213/sqft
  Listed 1 month ago
Property Description
Welcome to 240 The Preserve Trail, where timeless craftsmanship meets exceptional flexibility in one of Chapel Hill's premier golf course communities. Designed for both everyday comfort and elegant entertaining, this custom-built residence offers over three beautifully finished levels with a layout that adapts to every stage of life. The main level features rich hardwood flooring, a luxurious primary suite, a private home office, formal dining room, and a dramatic two-story great room filled with natural light and custom built-ins. The spacious kitchen flows seamlessly into the breakfast area, creating the perfect gathering space for family and friends. Upstairs, you'll find three generously sized bedrooms and an expansive bonus room, ideal for a media room, playroom, working out, or additional guest space. The walk-out lower level provides exceptional versatility with over 1,300 square feet of finished living space, a private exterior entrance, a full second kitchen, and three additional flex rooms—perfect for multigenerational living, long-term guests, a home business, or recreation. Located in the sought-after Preserve at Jordan Lake, residents enjoy access to resort-style amenities, including optional golf membership, a clubhouse, swimming pool, tennis courts, fitness center, and the natural beauty that makes this community one of Chapel Hill's most desirable places to call home.
- Listing Status:
- Active
- Date Added:
- June 26, 2026
- Data Last Updated:
- July 27, 2026 at 2:42PM
- Listing Office:
- Mark Spain Real Estate : 770-886-9000
- Listing Agent:
- CJ Jones : 919-670-0307
- MLS ID:
- 10176773

- General: Rain Gutters
- Style: TraditionalTransitional
- Other Structures: DeckPatio
- Parking: AttachedDrivewayGarage Faces SideParking spaces: 2
- Roofing: Shingle
- Windows: Blinds
- General: Fiber CementStone Veneer2Combination
- Road/Access: City Street
- HOA Amenities: Fitness CenterGolf CourseTennis Court(s)Unknown800.0Semi-Annually
- Golf: Fitness CenterGolfPoolStreet Lights
- Originating MLS: Doorify MLS
- County: Chatham
- Zoning: R-1N3-20-24A0077125
- Fencing: None
- Water: Community Water
- Sewer: Community Sewer
- Source: Doorify MLS
This listing courtesy of CJ Jones , Mark Spain Real Estate
Monthly Payment
- Principal & Interest $
- Property Taxes $
- Home Insurance $
- VA Funding Fee $

Location
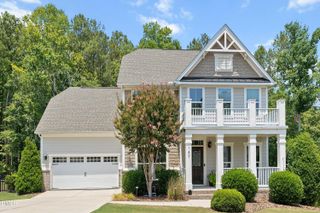
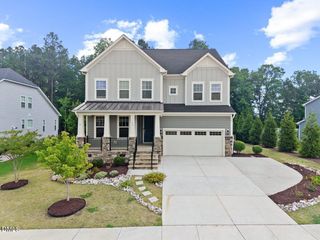
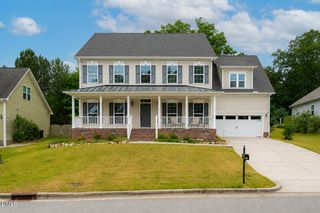
Similar Listings Nearby
 New - 2 days ago