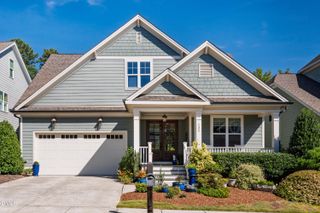
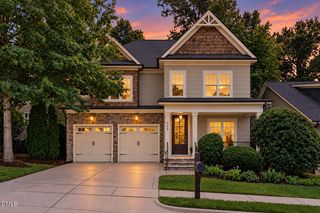
248 Logbridge Road, Chapel Hill, NC 27516
- 4 beds |
- 3 baths |
- 3,040 sqft
 Single-Family Home
  Built in 2018
  7,492sqft lot
 2 car garage
  $276/sqft
  Listed 19 days ago
Property Description
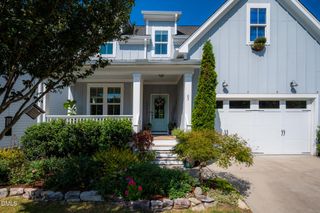
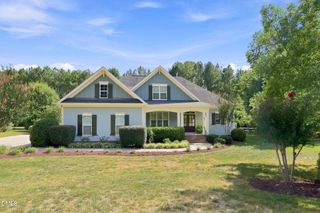
Situated on a quiet cul-de-sac street with FRONT & BACK WOODED BUFFERS in Briar Chapel, voted Chapel Hill's best community, this beautifully designed, green-certified Bristol plan was custom-built by HOMES BY DICKERSON. Designed for exceptional energy efficiency, this high-performance home earned an impressive 57 HERS and features a sealed & conditioned crawlspace, tankless water heater, 6-inch exterior walls & radiant roof barrier. The main level offers a guest bedroom, flexible dining or study with passthrough pantry, owner's entry with built-in locker, and an inviting family room with dual-sided gas fireplace and built-ins. The chef's kitchen features quartz countertops, farmhouse sink, professional stainless appliances, and breakfast area with access to an ENLARGED SCREENED PORCH overlooking the FENCED BACKYARD, patio, raised garden beds and wooded buffer. A beautiful open staircase leads upstairs to a bonus/media room with French doors and a spacious primary suite with soaking tub, dual vanities, tiled shower, and large walk-in closet. Two additional bedrooms, a buddy bath and laundry complete the second floor. A separate staircase leads to an unfinished 3rd floor that is already roughed-in for plumbing and offering tremendous storage and future expansion potential! OTHER HIGHLIGHTS include site-finished hardwood floors throughout (NO CARPET), custom built-ins & tall wainscot, louvered shutters, reading nook with built-in shelving, gas line for grilling, and a 2-car garage with workbench & freezer. Fridge, washer & dryer convey. Enjoy RESORT-STYLE LIVING with 900+ acres of open space, 30+ miles of trails, 20 parks, fitness center, pickleball, tennis & bocce courts, amphitheater, saltwater pools, clubhouse, onsite restaurants & schools, dog parks and community gardens, all within this award-winning community. Conveniently located just 7 min to onsite grocery & restaurants, 16 min to Jordan Lake, 17 min to UNC Hospital and 36 min to RDU Airport. VIDEO: bit.ly/248Logbridge-Video * Ask about available lender credit!
- Listing Status:
- Pending
- Date Added:
- September 3, 2026
- Data Last Updated:
- September 22, 2026 at 2:40PM
- Listing Office:
- Keller Williams Elite Realty : 984-244-5830
- Listing Agent:
- Peter Winkler : 919-360-1285
- MLS ID:
- 10190609

- General: Built-in FeaturesBookcasesCeiling Fan(s)Crown MoldingDouble VanityEntrance FoyerEat-in KitchenHigh Speed InternetKitchen IslandOpen FloorplanPantryRecessed LightingSmart ThermostatSoaking TubStorageWalk-In Closet(s)Wired for DataSeparate ShowerBathtub/Shower CombinationWalk-In ShowerWater ClosetQuartz CountersSmooth Ceilings
- Appliances: DisposalDishwasherExhaust FanENERGY STAR Qualified AppliancesENERGY STAR Qualified DishwasherFree-Standing Gas RangeFree-Standing RangeGas RangeGas Water HeaterMicrowavePlumbed For Ice MakerENERGY STAR Qualified Water HeaterRangeRange HoodStainless Steel Appliance(s)Tankless Water HeaterVented Exhaust Fan
- Laundry: Electric Dryer HookupLaundry RoomUpper LevelWasher Hookup
- Flooring: HardwoodTile
- A/C: Central AirCeiling Fan(s)ENERGY STAR Qualified EquipmentGasZoned
- Heating: CentralENERGY STAR Qualified EquipmentFireplace(s)Forced AirFireplace InsertNatural GasZoned
- Fireplace: Family RoomGasSealed CombustionFireplaceFireplaces: 1
- Eco/Green Feature: AppliancesConstructionHVACIncentivesInsulationLightingThermostatWindowsWater Heater
- General: GardenRain GuttersFenced Yard
- Style: Cottage
- Other Structures: Front PorchRear PorchScreenedPatioCovered
- Parking: AttachedConcreteDrivewayGarage Faces FrontGarage Door OpenerParking spaces: 4
- Roofing: Architectural Shingle
- Windows: Double Pane WindowsENERGY STAR Qualified WindowsInsulated WindowsLow-Emissivity WindowsPlantation Shutters
- General: Batts InsulationBrickFiber CementHardiPlank TypeLap SidingRadiant BarrierShake Siding3Crawlspace
- Road/Access: City Street
- HOA Amenities: Basketball CourtBarbecueClubhouseDog ParkExercise CourseFitness CenterGame Court ExteriorJogging PathLandscapingManagementParkPicnic AreaPlaygroundParkingPoolRecreation FacilitiesSport CourtTennis Court(s)Trail(s)Maintenance GroundsTrashRoad MaintenanceStorm Water Maintenance192.0Monthly
- Golf: CurbsClubhouseFitness CenterParkPlaygroundPoolRestaurantStreet LightsSidewalksTennis Court(s)
- Originating MLS: Doorify MLS
- County: Chatham
- Zoning: CUDLot 1833 Briar Chapel0092750
- View: NeighborhoodTrees/Woods
- Fencing: Back YardFullGate
- Utilities: Cable ConnectedElectricity ConnectedNatural Gas ConnectedPhone ConnectedSewer ConnectedUnderground UtilitiesWater Connected
- Water: Public
- Sewer: Community Sewer
- Source: Doorify MLS
This listing courtesy of Peter Winkler , Keller Williams Elite Realty
Monthly Payment
- Principal & Interest $
- Property Taxes $
- Home Insurance $
- VA Funding Fee $

Location
Similar Listings Nearby