3108 Gait Way, Chapel Hill, NC 27516
- 4 beds |
- 3 baths |
- 3,141 sqft
 Single-Family Home
  Built in 2004
  10.01acre lot
 2 car garage
  $326/sqft
  Listed 15 days ago
Property Description

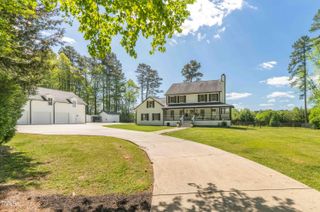
Experience the quintessential charm of North Carolina living with this expansive estate, offering an unmatched combination of space, privacy, and exceptional convenience. Nestled on a sprawling 10-acre lot, this property stands as one of the largest homes with acreage available in the highly sought-after Chapel Hill area. From the moment you arrive, the soothing crunch of the gravel road welcomes you home. A classic rocking chair front porch spans the front of the residence, providing the perfect venue to sip morning coffee, unwind in the evenings, and comfortably greet visiting guests. Cherished by only one family since its construction, this grand home boasts a generous layout designed for seamless everyday living and effortless entertaining. While the property exhibits some imperfections reflecting its rich history of family life, the sellers are transparent about its condition, offering a rare opportunity for a buyer looking to personalize a significant estate. To ensure a seamless transaction, the sellers have intentionally positioned this property to sell as-is and are providing a home warranty for added peace of mind. A professional listing inspection has already been completed, and the sellers are fully prepared to share the report with serious buyers. This structure provides complete clarity up front, allowing you to appreciate the absolute peace and tranquility of a 10-acre retreat without sacrificing proximity to modern conveniences. This estate is exceptionally well-located, keeping you just minutes away from everything the Chapel Hill area has to offer, including premier dining, shopping, cultural attractions, and top-tier schools.
- Listing Status:
- Active
- Date Added:
- July 31, 2026
- Data Last Updated:
- August 8, 2026 at 10:39PM
- Listing Office:
- Redfin Corporation : 919-816-5981
- Listing Agent:
- Christine Martin : 910-691-4216
- MLS ID:
- 10182318

- General: Private YardStorageFenced YardShed(s)
- Style: Traditional
- Other Structures: Shed(s)Front PorchWrap AroundDeckPatio
- Parking: AttachedCircular DrivewayDrivewayGarage Faces SideGravelPavedStorage
- Roofing: Shingle
- General: Masonite1Crawlspace
- HOA Amenities: 500.0Annually
- Originating MLS: Doorify MLS
- County: Orange
- Zoning: R1#15 Covered Bridge P42/1709749666965
- Fencing: Back YardFenced
- Water: PrivateWell
- Sewer: Septic Tank
- Source: Doorify MLS
This listing courtesy of Christine Martin , Redfin Corporation
Monthly Payment
- Principal & Interest $
- Property Taxes $
- Home Insurance $
- VA Funding Fee $

Location
Similar Listings Nearby