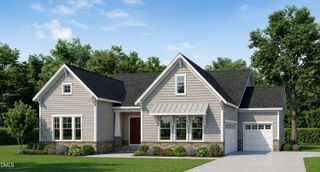
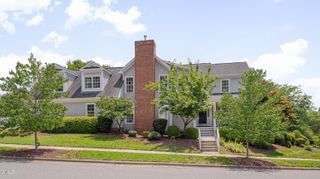
1001 Reaves Drive, Chapel Hill, NC 27516
- 3 beds |
- 3 baths |
- 2,813 sqft
 Single-Family Home
  Built in 2012
  1.8acre lot
 2 car garage
  $316/sqft
  Listed 8 days ago
Property Description
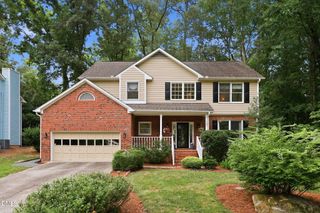
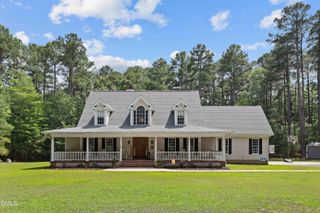
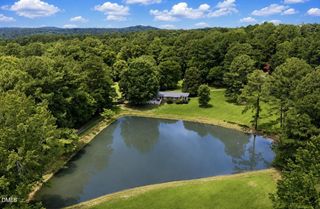
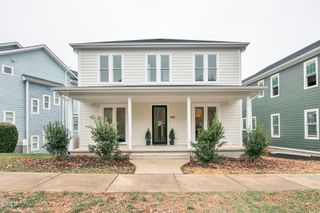
Some homes are built. Others are crafted. This one was designed to be treasured. Welcome to a truly one-of-a-kind luxury custom home where exceptional craftsmanship, thoughtful design, and nature come together. Built by the owner in 2012 and meticulously maintained, this 3-bedroom, 2.5-bath residence offers 2,676 square feet of quality living on a premium 1.8-acre cul-de-sac lot with no HOA and no city taxes. Unlike today's cookie-cutter floor plans, the kitchen, dining, and living areas flow naturally while maintaining their own distinct spaces. Walls of oversized windows fill the home with natural light while framing peaceful woodland views from nearly every room. Beyond the kitchen, a finished sunroom wrapped in windows creates a second favorite gathering place--perfect for morning coffee, reading, or conversations with friends while enjoying a different view of nature. The main-level primary suite offers the comfort and convenience of one-level living, while two private upstairs bedrooms are thoughtfully separated by a spacious loft--an ideal setting for a home office, reading lounge, creative studio, or homework area, making today's work-from-home lifestyle effortless. The finished walk-out basement adds another level of flexibility, perfect as a media room, recreation area, fitness studio, guest retreat, children's playroom, or a second home office. Even more impressive is the expansive unfinished basement space--a rare opportunity to customize the home to fit your lifestyle. Imagine creating a private home theater, luxury gym, wine cellar, golf simulator, hobby workshop, craft studio, or additional living space. The possibilities are limited only by your imagination. Whether you're looking for luxury living today or room to grow tomorrow, this home adapts beautifully to every stage of life. Designed for both everyday comfort and entertaining, the living room and rear deck feature built-in surround sound speakers, creating the perfect atmosphere for gatherings or relaxing evenings overlooking nature. Additional highlights include a tankless water heater, quality finishes throughout, generous storage, and an attached two-car garage. Step outside and discover what truly makes this home extraordinary. Beautiful established gardens surround the property, while the backyard opens directly to a tranquil creek and mature woods. This is far more than a beautiful view--you can walk, explore, and enjoy nature right in your own backyard, creating a lifestyle that few homes can offer. Located in the highly sought-after Chapel Hill-Carrboro School District and just minutes from Chapel Hill, Carrboro, UNC, shopping, and dining, this is a rare opportunity to own a home that simply cannot be replicated. Combining timeless craftsmanship, luxurious comfort, remarkable privacy, endless possibilities for future expansion, and an irreplaceable natural setting, this hidden gem is far more than a home--it's a lifestyle.
- Listing Status:
- Active
- Data Last Updated:
- August 8, 2026 at 11:20PM
- Listing Office:
- HHome Realty LLC : 919-806-7033
- Listing Agent:
- Cathy Kimball : 919-800-1836
- MLS ID:
- 10181382
- General: Private YardRain GuttersGarden
- Style: Craftsman
- Other Structures: EnclosedFront PorchDeckPatioCovered
- Parking: DrivewayGarage
- Roofing: AsphaltShingle
- Windows: Screens
- General: Fiber CementStoneStone Veneer1Other
- Road/Access: Private Road
- Originating MLS: AMLSNC_TRIANGLE
- County: Orange
- Zoning: 4 Joseph Reaves Estate P24/1749768173787
- View: Trees/WoodsView
- Fencing: None
- Utilities: Electricity AvailableElectricity ConnectedSeptic Available
- Water: PrivateWell
- Sewer: Septic Tank
- Source: AMLSNC_TRIANGLE
This listing courtesy of Cathy Kimball , HHome Realty LLC
Monthly Payment
- Principal & Interest $
- Property Taxes $
- Home Insurance $
- VA Funding Fee $