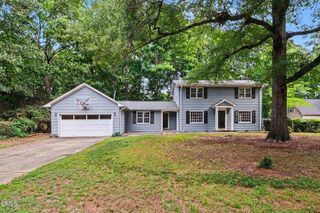
602 Eden Lane, Chapel Hill, NC 27517
- 4 beds |
- 3 baths |
- 2,495 sqft
 Single-Family Home
  Built in 1971
  0.42acre lot
 —— car garage
  $230/sqft
  Listed 13 days ago
Property Description
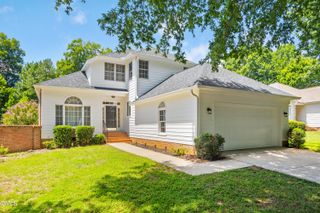
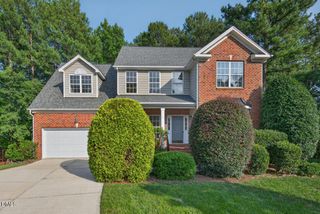
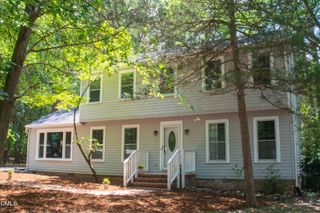
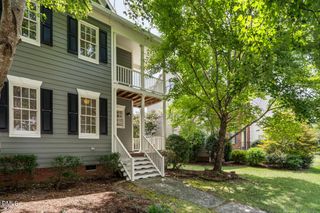
Welcome to 602 Eden Lane, a spacious 4-bedroom, 3-bath split-level home tucked away on a quiet cul-de-sac in Chapel Hill. This well-maintained home offers multiple living areas, flexible spaces, and tastefulupdates throughout. A few steps from the foyer lead to the main living level, where the inviting living room features hardwoodfloors, a wood-burning fireplace with custom built-ins, and abundant natural light. The adjoining diningroom opens to a deck with a built-in bench, creating the perfect space for outdoor entertaining or relaxingwhile overlooking the backyard. The updated kitchen is equipped with granite countertops, stainless steel appliances, a five-burner gasrange, built-in microwave, and ample cabinet and workspace. The upper level offers three bedrooms with hardwood floors. The renovated hall bath features tile flooring,a tiled tub/shower surround, dual sinks, a granite vanity, and a linen closet nearby. Two secondarybedrooms each include ceiling fans and closets. The spacious primary suite offers a ceiling fan, generouscloset space, and a beautifully renovated en-suite bath with a tiled shower, tile flooring, and granite vanity. A few steps down is the versatile lower level featuring luxury vinyl plank flooring. The fourth bedroomincludes a ceiling fan and closet, while the expansive family room showcases a second fireplace, ceiling fan,large closet, and direct access to the backyard. This flexible space could easily serve as a fifth bedroom,recreation room, home office, or guest suite. The lower level also includes a full bath with a tiled showerand a laundry room with tile flooring and utility sink. The attractive brick and Masonite exterior is accented by a welcoming flower garden at the front entrance.With multiple living spaces, updated baths, hardwood flooring, and a desirable cul-de-sac location, thishome offers exceptional versatility and comfort in one of Chapel Hill's most convenient locations. 1
- Listing Status:
- Active
- Date Added:
- July 29, 2026
- Data Last Updated:
- August 6, 2026 at 3:39AM
- Listing Office:
- Coldwell Banker - HPW : 919-960-6300
- Listing Agent:
- Shahla Rezvani : 919-960-6302
- MLS ID:
- 10183121

- Style: ContemporaryTraditional
- Other Structures: Front PorchDeck
- Parking: AsphaltDriveway
- Roofing: Architectural Shingle
- General: Brick VeneerMasoniteMulti/SplitCrawlspace
- Road/Access: AsphaltPaved
- Originating MLS: Doorify MLS
- County: Orange
- Zoning: R-125 Briarcliff P15/889799530895
- Utilities: Cable AvailableElectricity ConnectedNatural Gas AvailablePhone AvailableWater Connected
- Water: Public
- Sewer: Public Sewer
- Source: Doorify MLS
This listing courtesy of Shahla Rezvani , Coldwell Banker - HPW
Monthly Payment
- Principal & Interest $
- Property Taxes $
- Home Insurance $
- VA Funding Fee $

Location
Similar Listings Nearby
 New - 22 hours ago