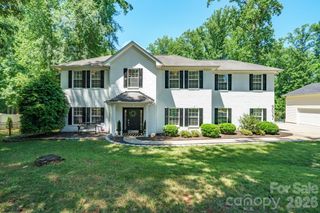
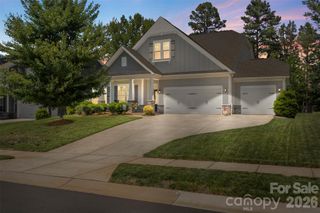
10112 Windtree Lane, Charlotte, NC 28215
- 3 beds |
- 3 baths |
- 2,598 sqft
 Single-Family Home
  Built in 1999
  0.67acre lot
 2 car garage
  $202/sqft
  Listed 13 days ago
Property Description
Tucked away on a beautifully wooded .67-acre lot in the desirable North Lake community, 10112 Windtree Lane offers the perfect blend of privacy, comfort, and convenience. Meticulously maintained with fresh updates throughout, this home features 3 bedrooms, 3 full baths, a large bonus room, and a versatile main-level office/flex space ideal for guests or working from home. The thoughtfully designed layout features hardwood flooring throughout the main level, abundant natural light, and seamless flow between living spaces. The kitchen offers custom countertops, tile backsplash, ample cabinetry, and a generous pantry, all opening to the inviting great room with a striking stone gas fireplace. The spacious primary suite includes a sitting area, walk-in closet, and spa-like bath with custom tile details and a soaking tub. Upstairs, the oversized bonus room provides flexible space for a media room, playroom, fitness area, or additional living space. Enjoy peaceful backyard views from the covered rear porch, perfect for relaxing or entertaining. Additional highlights include a side-load 2-car garage, storage building, a playset and convenient access to I-485, shopping, dining, hospitals, and Uptown Charlotte. Recent updates include a garage door motor (2026), preventative termite bond with Killingsworth (2026), new electric range top (2025), built-in office cabinetry (2025), updated lighting (2025), a new roof (2024), interior repaint (2024), updated pantry and laundry room (2024), well pump replacement (2024), septic pump service (2024), and a fully encapsulated crawl space with sump pump (2021). We are excited for you to see this home!!
- Listing Status:
- Active
- Data Last Updated:
- May 26, 2026 at 5:16PM
- Listing Office:
- Berkshire Hathaway HomeServices Elite Properties : 704-553-7777
- MLS ID:
- 4380306

- Other Structures: DeckPatioCovered
- Parking: DrivewayAttached GarageGarage Door OpenerGarage Faces Side
- Roofing: Architectural Shingle
- General: Site BuiltCrawl Space
- Road/Access: ConcretePaved
- HOA Amenities: 125.0Annually
- Originating MLS: carolina
- County: Mecklenburg
- Zoning: N1-A111-322-08
- Fencing: Back YardFenced
- Utilities: Electricity ConnectedNatural Gas
- Water: Well
- Sewer: Septic Installed
- Source: carolina
- Exclusions: TV'sBaby light fixtureOutdoor cameragrillpatio setW&D
This listing courtesy of Berkshire Hathaway HomeServices Elite Properties
Monthly Payment
- Principal & Interest $
- Property Taxes $
- Home Insurance $
- VA Funding Fee $

 New - 1 day ago