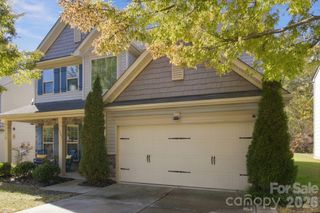
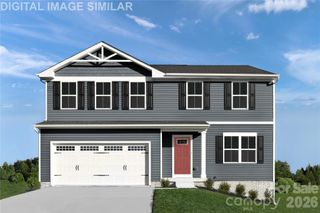
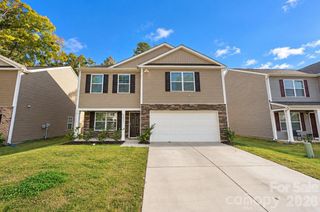
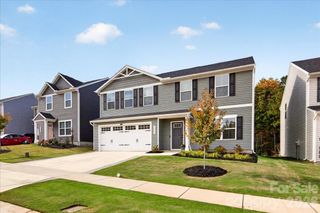
10904 Delsing Court, Charlotte, NC 28214
- 4 beds |
- 3 baths |
- 2,082 sqft
 Single-Family Home
 Built in 1993
 0.32acre lot
 2 car garage
 $192/sqft
 Listed 17 days ago
Property Description
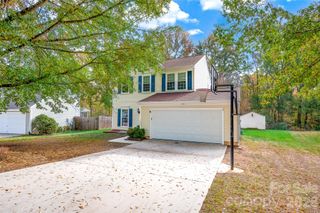
Fresh, Inviting & Full of Possibilities! Spacious Home with Bonus Room, modern additions and convenient location. Welcome home to this refreshed two-story residence offering space, style, and flexibility in a sought after location! From the moment you step inside, the dramatic two-story foyer creates a welcoming first impression, flanked by a dedicated office or flex space on one side and a formal dining room on the other—perfect for entertaining, working from home, or creating a space that fits your lifestyle. Fresh updates throughout give this home a bright, modern feel, including luxury vinyl plank flooring, updated cabinetry, a stylish tiled kitchen backsplash, fresh interior paint, and modern lighting. The inviting kitchen features crisp white cabinetry, updated countertops, a center island, and a dedicated coffee bar area—the perfect spot to create your own beverage station. The open-concept living area, complete with a cozy fireplace, flows seamlessly into the heart of the home, making everyday living and gathering with family and friends a breeze. This functional layout offers flexibility for a variety of lifestyles, perfect for entertaining in or out the French doors opening onto the deck. Upstairs, the spacious primary suite offers a relaxing retreat with dual vanities, a separate soaking tub, and a walk-in shower. Two additional bedrooms share a hall bath and provide comfortable larger rooms, while the versatile bonus room above the garage offers endless possibilities as a potential fourth bedroom, media room, playroom, home office, or hobby space. Situated on approximately one-third of an acre, the property offers outdoor space to enjoy from the deck, along with the convenience of a two-car garage. You'll also love the community amenities, including a clubhouse, outdoor pool, playground, and walking trails—providing even more opportunities to relax, connect, and enjoy the neighborhood. Conveniently located off Mount Holly-Huntersville Road, with easy access is another standout feature! Just 5 miles from the U.S. National Whitewater Center and less than 5 miles from the NC Highway 16 and I-485 interchange, this home offers convenient access to outdoor adventures, shopping, dining, and everyday essentials. Enjoy easy trips to the Mountain Island Lake area or head into downtown Charlotte for work, dining, entertainment, and city attractions. With fresh updates, flexible living spaces, desirable community amenities, and convenient access to everything you need, this home offers an exciting opportunity to settle in and make it your own!
- Listing Status:
- Active
- Data Last Updated:
- November 10, 2026 at 12:16AM
- Listing Office:
- Premier South : 704-829-3518
- MLS ID:
- 4433669

- Other Structures: Deck
- Parking: Attached Garage
- Roofing: Architectural Shingle
- Windows: Insulated Window(s)
- General: Site BuiltSlab
- Road/Access: ConcretePaved
- HOA Amenities: 108.0Semi-Annually
- Originating MLS: carolina
- County: Mecklenburg
- Zoning: N1-A031-314-18
- Fencing: Partial
- Utilities: Natural GasUnderground Utilities
- Water: City
- Sewer: Public Sewer
- Source: carolina
This listing courtesy of Premier South
Monthly Payment
- Principal & Interest $
- Property Taxes $
- Home Insurance $
- VA Funding Fee $

 New - 1 day ago