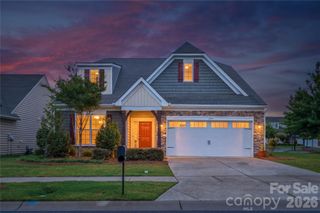
11033 Crane Creek Drive, Charlotte, NC 28278
- 5 beds |
- 3 baths |
- 3,070 sqft
 Single-Family Home
  Built in 2019
  0.25acre lot
 2 car garage
  $192/sqft
  Listed 1 day ago
Property Description
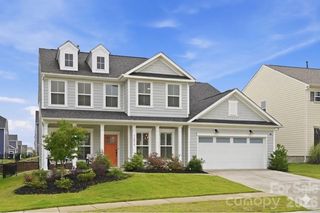
Welcome to 11033 Chapel Cove, where the first thing you notice is what you do not see. No staircase crowding the entry. Just an open sightline that pulls you straight through the home. To the right, a private office behind French doors gives you a quiet place to work, read, or close the door on the day. The floor plan opens into a bright main living area built around an oversized kitchen and dining space. Rich espresso cabinetry, granite counters, stainless steel appliances, recessed lighting, and a large center island with seating make this the kind of kitchen that handles a Tuesday night dinner and a holiday table with equal ease. Cabinet and counter space runs the length of the room, and the dining area sits in natural light with an easy flow into the great room and its gas fireplace. The main level primary suite is the quiet luxury of this home. A spa style bath with tile flooring, a soaking tub, a separate tiled shower, dual vanities with granite, and dark cabinetry that ties to the finishes throughout. Primary on the main, with four more bedrooms and a large bonus room upstairs. The everyday details are handled. A laundry room with utility sink, a mud room and drop zone, and a built in desk and coffee bar that works as a command center, homework station, or morning espresso stop. Rich wood toned plank flooring, fresh paint, neutral tones, and generous natural light keep the home feeling clean and move in ready. Out back, a fully fenced yard with real depth and a covered hardtop pavilion set over an expanded concrete patio. Room to grill, gather, and unwind with the privacy of a fenced setting. The pavilion conveys with the home. Chapel Cove wraps it all in lifestyle. Lake access and kayak launch, clubhouse, pool, playground, and courts for tennis and basketball. You are minutes from Lake Wylie, Charlotte Premium Outlets, dining, major commuter routes, Charlotte Douglas International Airport, and the U.S. National Whitewater Center. Five bedrooms, a private office, a main level primary suite, an open entertaining kitchen, an upstairs bonus room, and a fully fenced backyard in one of the area's most sought after communities. 11033 Chapel Cove is ready for its next chapter.
- Listing Status:
- Active
- Data Last Updated:
- May 31, 2026 at 7:16AM
- Listing Office:
- EXP Realty LLC Ballantyne : 888-584-9431
- MLS ID:
- 4387902

- Parking: DrivewayAttached GarageGarage Door OpenerGarage Faces Front
- General: Site BuiltSlab
- Road/Access: ConcretePaved
- HOA Amenities: 325.0Quarterly
- Originating MLS: carolina
- County: Mecklenburg
- Zoning: MX-1(INNOV)199-163-31
- Water: City
- Sewer: Public Sewer
- Source: carolina
This listing courtesy of EXP Realty LLC Ballantyne
Monthly Payment
- Principal & Interest $
- Property Taxes $
- Home Insurance $
- VA Funding Fee $

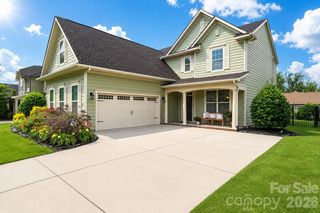
 New - 2 days ago