1115 Clawson Court, Charlotte, NC 28209
- 4 beds |
- 5 baths |
- 4,144 sqft
 Single-Family Home
 Built in 2027
 9,148sqft lot
 2 car garage
 $549/sqft
 Listed 1 day ago
Property Description
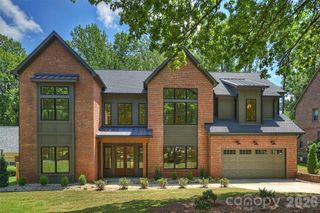
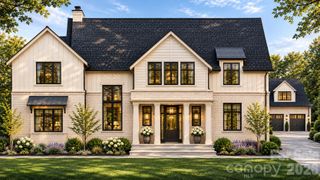
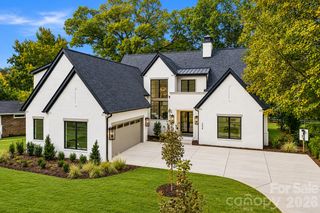
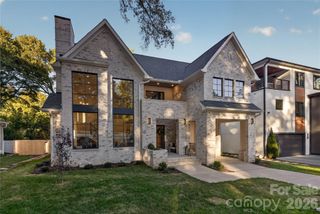
New construction on a quiet cul-de-sac: a Frusterio-designed home by Keen Building Co. with approximately 4,144 heated square feet over three levels, 4 bedrooms, 4.5 baths and a 2-car garage, where early buyers can still help shape the finishes. Painted brick, siding accents and steep layered gables give it a classic European presence from the street, and inside, an open-to-above foyer with a curved staircase leads to a dining room with a wood-beamed ceiling and a main level finished with 10-foot ceilings. The kitchen centers on a 10-foot island and opens to the living room, where a fireplace and beamed ceiling anchor the space and French doors step out to the covered rear porch, while a working scullery, pantry, garage drop zone and powder room keep everyday life running quietly behind the scenes. Upstairs, the primary suite feels like its own retreat, with a private foyer, a sun room, a bath with separate vanities, a tub, a shower and an enclosed water closet, and a generous walk-in closet. Two more bedrooms each have their own bath, joined by an upper den and the laundry room. The third level adds a fourth bedroom with a full bath and walk-in closet, plus a bonus room with ceilings rising to 12 feet and a kitchenette, ready for guests, play or a home office. All of it sits minutes from Freedom Park, Park Road Shopping Center and South End.
- Listing Status:
- Active
- Data Last Updated:
- November 14, 2026 at 7:15AM
- Listing Office:
- The Agency - Charlotte : 980-293-5487
- MLS ID:
- 4440744

- General: In-Ground Irrigation
- Style: European
- Other Structures: Front PorchRear PorchCovered
- Parking: DrivewayAttached GarageGarage Faces Front
- Roofing: Architectural ShingleMetal
- Windows: Insulated Window(s)
- General: Site BuiltCrawl Space
- Road/Access: ConcretePaved
- Originating MLS: carolina
- County: Mecklenburg
- Zoning: N1-B149-131-18
- Utilities: Electricity ConnectedNatural Gas
- Water: City
- Sewer: Public Sewer
- Source: carolina
This listing courtesy of The Agency - Charlotte
Monthly Payment
- Principal & Interest $
- Property Taxes $
- Home Insurance $
- VA Funding Fee $