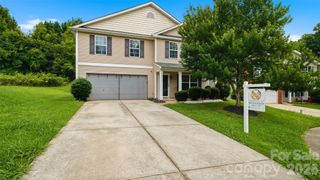
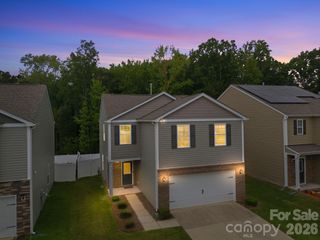
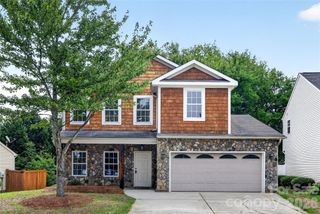
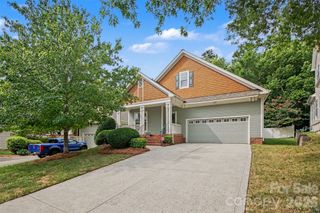
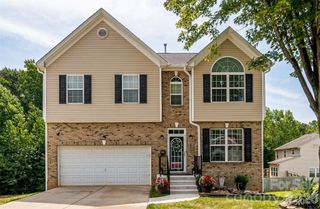
11343 Fox Hill Drive, Charlotte, NC 28269
- 3 beds |
- 3 baths |
- 2,301 sqft
 Single-Family Home
  Built in 1997
  9,235sqft lot
 2 car garage
  $172/sqft
  Listed 7 days ago
Property Description
Welcome to this move-in ready home in the desirable Fox Glen community of Charlotte, featuring new fiber cement siding and energy-efficient HVAC system installed in 2025. Offering an open floor plan, hardwood floors, and new carpeting, this home is ready for its next owners. Spacious two-story family room is filled with natural light and features a cozy gas fireplace with brick surround. Kitchen includes newly painted cabinets, a gas range, pantry, tiled floors, and adjacent breakfast area. Dining room, flex room perfect for a home office, half bathroom, and laundry room complete the main level. Upstairs, the spacious primary suite has a tray ceiling, sitting area, walk-in closet, and en-suite bathroom with dual-sink vanity, separate shower, and soaking tub. Two additional bedrooms and a full bathroom complete the upper level. Step outside to enjoy the patio and private, tree-lined backyard that backs to HOA-owned property for added privacy. Water heater installed in 2024. Refrigerator, washer, and dryer convey. Attached two car garage, power-washed driveway, and professionally cleaned interior add to this home's appeal. Fox Glen residents enjoy a community pool, playground, and sidewalks, all while being conveniently located near I-485, I-85, UNC Charlotte, Uptown Charlotte, and Concord Mills.
- Listing Status:
- Active
- Data Last Updated:
- July 31, 2026 at 7:16AM
- Listing Office:
- Redfin Corporation : 877-973-3346
- MLS ID:
- 4370223

- Style: Transitional
- Other Structures: Patio
- Parking: DrivewayAttached GarageGarage Faces FrontKeypad Entry
- General: Site BuiltSlab
- Road/Access: ConcretePaved
- HOA Amenities: 270.0Semi-Annually
- Originating MLS: carolina
- County: Mecklenburg
- Zoning: N1-A027-093-09
- Water: City
- Sewer: Public Sewer
- Source: carolina
This listing courtesy of Redfin Corporation
Monthly Payment
- Principal & Interest $
- Property Taxes $
- Home Insurance $
- VA Funding Fee $

 New - 5 hours ago