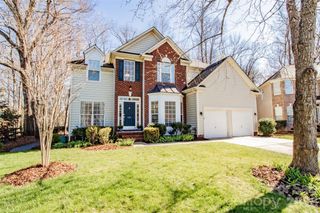
11543 Ardrey Crest Drive, Charlotte, NC 28277
- 4 beds |
- 3 baths |
- 3,107 sqft
 Single-Family Home
  Built in 2011
  4,356sqft lot
 2 car garage
  $235/sqft
  Listed 11 days ago
Property Description
Nestled in the vibrant heart of Ballantyne, this picturesque Charleston-style residence in the highly sought-after Ardrey Crest community offers the perfect blend of Southern elegance and modern convenience. A sweeping covered front porch and meticulous landscaping set a tone of timeless charm, welcoming you into a main level that impresses with 10' ceilings and stunning site-finished hardwood floors. The versatile floor plan features a dining/flex room accented by stunning wood beams and a secondary flex space behind elegant glass French doors...ideal for a home office or playroom. At the heart of the home, the sun-drenched kitchen boasts an island for food prep and a spacious breakfast area that opens seamlessly to the living room, where oversized windows and updated blinds throughout invite an abundance of natural light. The second level offers three generous bedrooms, including a spacious primary retreat with a large walk-in closet and a spa-like ensuite bath. A standout feature of this property is the finished third floor...a rare find providing a fourth bedroom or massive bonus room alongside substantial walk-in attic storage. Outside, the private, fenced backyard serves as a peaceful sanctuary featuring a custom gazebo, professional outdoor uplighting, and a full irrigation system, all leading to a detached two-car garage equipped with a dedicated EV charging outlet. Living in Ardrey Crest provides a vibrant neighborhood atmosphere with premium amenities including a community pool, playground, bocce ball court, and scenic walking trails. Perfectly positioned just minutes from The Bowl at Ballantyne and Blakeney Shopping Center, and assigned to top-rated schools, this beautifully maintained, move-in-ready gem offers the rare opportunity to enjoy peaceful suburban living while remaining steps away from the best dining, shopping, and entertainment.
- Listing Status:
- Active
- Data Last Updated:
- May 26, 2026 at 7:16PM
- Listing Office:
- Howard Hanna Allen Tate Charlotte South : 704-541-6200
- MLS ID:
- 4380693

- General: In-Ground IrrigationGazebo
- Other Structures: Front PorchPatioCovered
- Parking: Electric Vehicle Charging Station(s)Detached GarageGarage Faces RearOn Street
- Roofing: Architectural Shingle
- Windows: Insulated Window(s)Window Treatments
- General: Site BuiltCrawl Space
- Road/Access: ConcretePaved
- Originating MLS: carolina
- County: Mecklenburg
- Zoning: MX-2(INNOV)229-032-54
- Fencing: Back YardFencedFullPrivacy
- Utilities: Cable AvailableNatural GasUnderground Power LinesUnderground Utilities
- Water: City
- Sewer: Public Sewer
- Source: carolina
This listing courtesy of Howard Hanna Allen Tate Charlotte South
Monthly Payment
- Principal & Interest $
- Property Taxes $
- Home Insurance $
- VA Funding Fee $

 New - 3 days ago