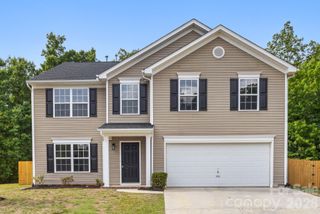
11912 Red Leaf Drive, Charlotte, NC 28215
- 4 beds |
- 3 baths |
- 2,768 sqft
 Single-Family Home
  Built in 2021
  6,534sqft lot
 2 car garage
  $163/sqft
  Listed 8 days ago
Property Description
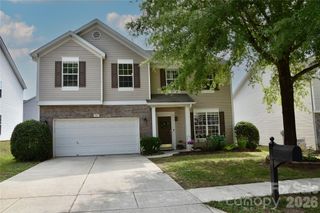
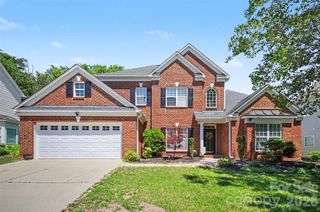
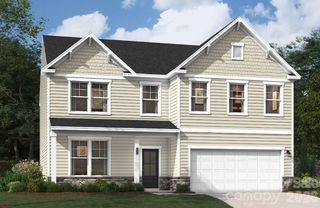
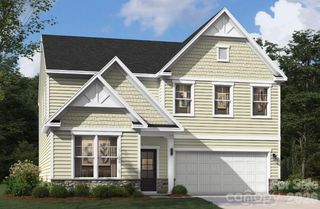
PRICED WELL BELOW TAX VALUE — INCREDIBLE OPPORTUNITY IN SOUGHT-AFTER LARKHAVEN HILLS! This like-new home offers the perfect combination of space, style, and convenience with an ideal location for easy commuting and everyday living. Move-in ready and loaded with upgrades, this home features a highly desirable open floor plan with abundant natural light throughout. The main level includes a private guest bedroom and full bath, perfect for visitors, multi-generational living, or a home office setup. The stunning kitchen is the heart of the home, showcasing beautiful Quartz countertops, upgraded stainless steel appliances, a 5-burner gas range, overhead microwave, oversized island, walk-in pantry, and endless counter and cabinet space. The spacious dining area and oversized great room flow seamlessly together, creating the ideal space for entertaining and everyday living. Enjoy indoor/outdoor living with oversized sliding glass doors leading to the covered rear patio. Upstairs, you’ll find a versatile loft area perfect for movie nights, gaming, or a second living space. The spacious primary suite features a massive walk-in closet and spa-like bath with dual vanities and a large walk-in shower. Two additional guest bedrooms offer generous closet space and share a well-appointed bath with dual sinks and an extended vanity. Additional features include zoned HVAC with dual thermostats, ample storage throughout, 2” blinds, Quartz countertops throughout the home, and a spacious 2-car garage. This is the one buyers have been waiting for — modern, spacious, upgraded, and aggressively priced below tax value for an exceptional opportunity!
- Listing Status:
- Active
- Data Last Updated:
- May 26, 2026 at 5:16PM
- Listing Office:
- Nestlewood Realty, LLC : 704-302-4464
- MLS ID:
- 4380337

- Style: ContemporaryTraditional
- Other Structures: Front Porch
- Parking: DrivewayAttached Garage
- Roofing: Architectural Shingle
- Windows: Insulated Window(s)
- General: Site BuiltSlab
- Road/Access: ConcretePaved
- Originating MLS: carolina
- County: Mecklenburg
- Zoning: R-5(CD)111-215-08
- Water: County Water
- Sewer: County Sewer
- Source: carolina
This listing courtesy of Nestlewood Realty, LLC
Monthly Payment
- Principal & Interest $
- Property Taxes $
- Home Insurance $
- VA Funding Fee $

 New - 13 hours ago