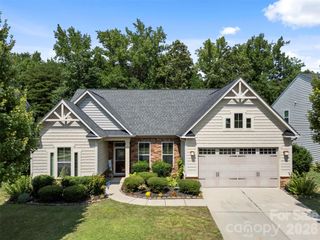
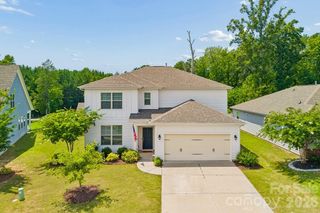
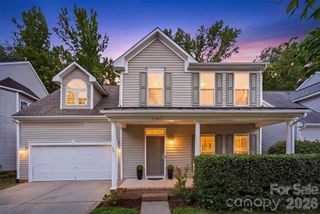
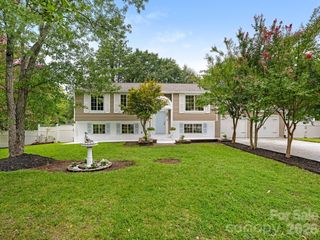
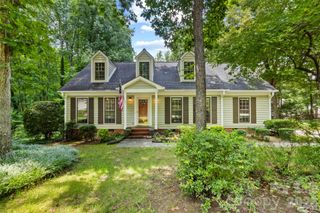
12210 Landing Green Drive, Charlotte, NC 28277
- 3 beds |
- 3 baths |
- 2,288 sqft
 Single-Family Home
  Built in 1990
  0.26acre lot
 2 car garage
  $232/sqft
  Listed 1 month ago
Property Description
Absolutely beautiful home in the heart of Ballantyne! Located on a quiet street in Landen Glen, this home features an open, bright floorplan, a private, fenced yard and 3 bedrooms plus a loft and a bonus room. The main level features a spacious kitchen with granite counters, a large dining area, and a living room with a vaulted ceiling, gas fireplace, large windows for tons of natural light and a glass door to the private rear patio. The primary suite is also on the main level and features LVP flooring, and a walk-in closet with a closet system. The primary bathroom was renovated in 2019 with a new tile floors, a tile shower with a bench, and a new double sink vanity. Upstairs features a loft overlooking the living room, two spacious bedrooms with large closets, a large bonus room over the garage and a hall bath that was renovated in 2021. The backyard is the perfect outdoor oasis with an extended patio installed in April 2026, a fence installed 2-3 years ago, a fire pit and mature shade trees for privacy. The windows were replaced in 2014, and the roof and HVAC were replaced in approximately 2011. Highly rated schools, located just minutes away from all of the shopping and restaurants in Blakeney, Stonecrest, Waverly, Rea Farms and The Bowl which includes Restaurants, Amphitheater, Ballantyne Hotel and so much more! Easy access to 485 and commute to Uptown as well as the Airport! Don't let this beautiful home get away!
- Listing Status:
- Pending
- Data Last Updated:
- August 10, 2026 at 4:17PM
- Listing Office:
- Better Homes and Garden Real Estate Paracle : 803-325-8774
- MLS ID:
- 4396929

- General: Attic Walk InPantryWalk-In Closet(s)
- Appliances: DishwasherDisposalElectric RangeGas Water HeaterMicrowavePlumbed For Ice Maker
- Laundry: Laundry RoomMain Level
- Flooring: CarpetTileWood
- A/C: Central Air
- Heating: CentralNatural Gas
- Fireplace: Gas LogLiving RoomFireplace
- Other Structures: Front PorchPatio
- Parking: Attached Garage
- General: Site BuiltSlab
- Road/Access: ConcretePaved
- HOA Amenities: 155.0Annually
- Originating MLS: carolina
- County: Mecklenburg
- Zoning: R-9229-321-10
- Utilities: Natural GasUnderground Power Lines
- Water: City
- Sewer: Public Sewer
- Source: carolina
- Exclusions: Curtain rods and curtains in all upstairs rooms are excluded
This listing courtesy of Better Homes and Garden Real Estate Paracle
Monthly Payment
- Principal & Interest $
- Property Taxes $
- Home Insurance $
- VA Funding Fee $

 New - 1 day ago