14038 Felix Lane, Charlotte, NC 28277
- 3 beds |
- 4 baths |
- 1,972 sqft
 Town Home
 Built in 2025
 1,307sqft lot
 2 car garage
 $292/sqft
 Listed 1 month ago
Property Description
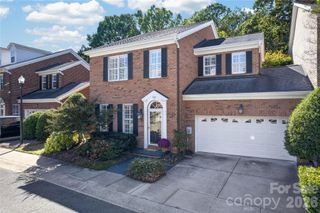
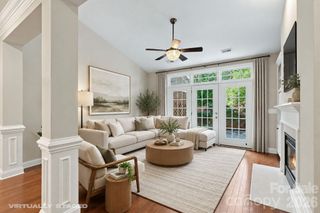
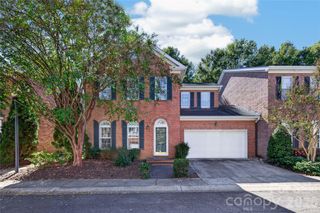
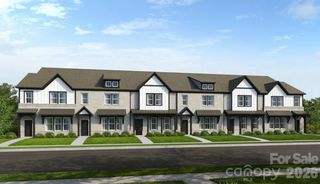
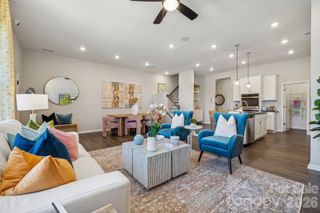
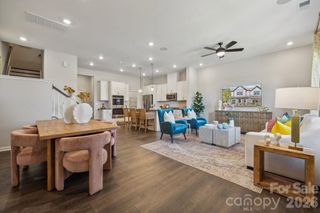
One year buy down rate available! Beautiful End-Unit Townhome in Ballancroft Towns Welcome to this beautiful, light-filled end-unit townhome in the highly desirable Ballancroft Towns! This home shows like new and offers thoughtful upgrades, abundant natural light, and exceptional privacy. The open-concept main level features a gourmet kitchen with stainless steel appliances, a five-burner electric cooktop, stainless steel hood, and an oversized quartz island—perfect for cooking, entertaining, and gathering with family and friends. Step outside to your private balcony, the perfect spot to enjoy your morning coffee or unwind after a long day. The main-level flex space offers incredible versatility and can serve as a home office, playroom, or guest bedroom, with a full bathroom conveniently located on the same floor. Luxury vinyl plank flooring runs throughout the main living areas, while the bedrooms feature comfortable carpeting and the bathrooms feature tile flooring. Enjoy the added peace and quiet of an end-unit location, with the home adjacent to only one other townhome. It also faces a sidewalk with no through traffic, providing an extra layer of privacy. The community offers beautiful landscaping, walking trails, and a dog park, while the HOA fee includes trash, water, and sewer. Ideally located near everything Ballantyne has to offer, including restaurants, shopping, fitness centers, Ballantyne Bowl, and more. Situated within award-winning school districts. Refrigerator, washer, and dryer convey. Welcome home!
- Listing Status:
- Active
- Data Last Updated:
- November 11, 2026 at 10:16PM
- Listing Office:
- Berkshire Hathaway HomeServices Carolinas Realty : 704-542-1100
- MLS ID:
- 4431081

- General: Lawn Maintenance
- Other Structures: Balcony
- Parking: Attached GarageGarage Door Opener
- Roofing: Architectural Shingle
- Windows: Insulated Window(s)
- General: Site BuiltSlab
- Road/Access: ConcretePaved
- HOA Amenities: 220.0Monthly
- Originating MLS: carolina
- County: Mecklenburg
- Zoning: R-12MF(CD)223-132-77
- Water: City
- Sewer: Public Sewer
- Source: carolina
This listing courtesy of Berkshire Hathaway HomeServices Carolinas Realty
Monthly Payment
- Principal & Interest $
- Property Taxes $
- Home Insurance $
- VA Funding Fee $