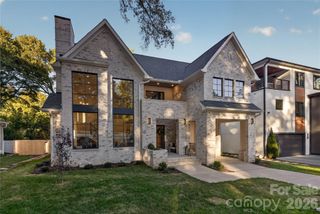
1530 E Worthington Avenue, Charlotte, NC 28203
- 4 beds |
- 5 baths |
- 3,807 sqft
 Single-Family Home
 Built in 2026
 0.32acre lot
 2 car garage
 $614/sqft
 Listed 1 month ago
Property Description
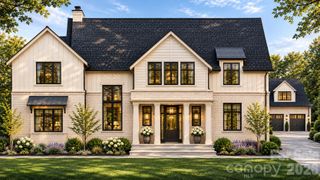
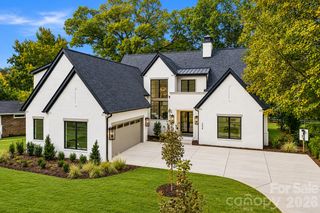
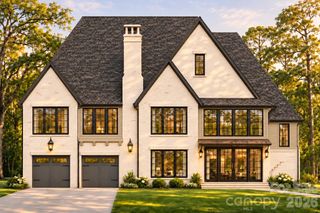
Proposed new construction by one of Charlotte’s premier home builders, known for meticulous attention to detail and luxury finishes throughout. The inviting open floor plan features a first-floor primary suite, hardwoods throughout the main level, and a chef’s kitchen with high-end appliances, custom cabinetry, an expansive island, and a scullery. A separate office and large glass sliders opening to a covered patio complete the main level. Upstairs, a bonus room and loft offer flexible living space, along with three bedrooms, each with an en-suite bath. The third floor can be finished to add a bedroom and bath, providing an additional 644 sq ft. This plan was previously designed and built as a custom home in the Heydon Hall community. The home pictured is proposed, and the photos are of our Heydon Hall model home, which reflects the fit and finish planned for this home. Buyers may build this plan, choose one of our other plans, or work with a house designer or architect to create a custom design. Our team approach and custom building process offer true flexibility in design and personalization.
- Listing Status:
- Active
- Data Last Updated:
- November 15, 2026 at 7:16AM
- Listing Office:
- Simonini Realty Inc : 704-333-8999
- MLS ID:
- 4434263

- General: In-Ground Irrigation
- Style: Transitional
- Other Structures: PatioCovered
- Parking: DrivewayDetached GarageGarage Door OpenerKeypad Entry
- Roofing: Architectural Shingle
- General: Site BuiltCrawl Space
- Road/Access: Concrete
- Originating MLS: carolina
- County: Mecklenburg
- Zoning: N1-C151-026-13
- Water: City
- Sewer: Public Sewer
- Source: carolina
This listing courtesy of Simonini Realty Inc
Monthly Payment
- Principal & Interest $
- Property Taxes $
- Home Insurance $
- VA Funding Fee $

 New - 2 days ago