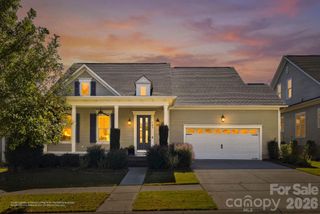
17023 Walker Wylie Drive, Charlotte, NC 28278
- 4 beds |
- 4 baths |
- 2,590 sqft
 Single-Family Home
 Built in 2027
 7,100sqft lot
 2 car garage
 $265/sqft
 Listed 1 month ago
Property Description
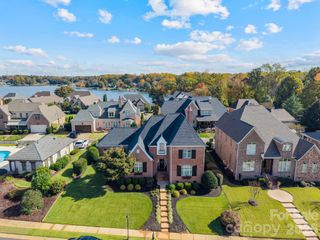
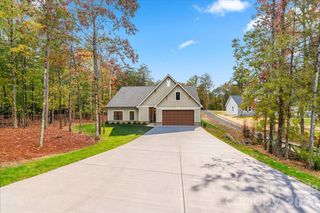
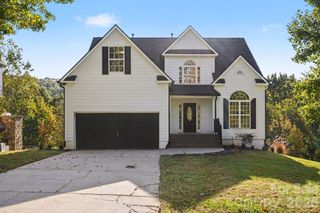
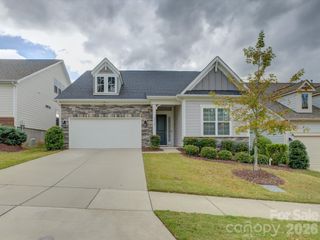
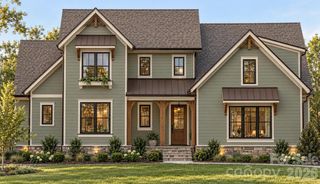
What's Special: Game Room | Covered Patio | North Facing Patio. New Construction – April Completion! Built by America's Most Trusted Home Builder. Welcome to the Presley at 17023 Walker Wylie Drive in The Coves on Lake Wylie! This thoughtfully designed home offers an open layout centered around a gourmet kitchen with a large island, abundant storage, and a seamless connection to the casual dining area and great room. Tray ceilings elevate both the great room and primary suite, adding style and character throughout the home. The private primary suite features a spacious walk-in closet and a luxurious bath with a separate soaking tub and shower. Two secondary bedrooms and a full bath on the main level provide comfort and flexibility for guests. Upstairs, a spacious game room, additional bedroom, and full bath create the perfect space for entertaining, hobbies, or overnight visitors. The covered outdoor living area extends your space for relaxing and gathering outdoors. Enjoy lakeside living at The Coves on Lake Wylie with planned amenities including a pool, pickleball courts, walking trails, a play area, and a dog park. Convenient access to Lake Wylie, I-77, shopping, dining, and outdoor recreation makes everyday living easy. Additional Highlights Include: additional windows at great room, door from primary closet to laundry room, and 4' garage extension. Photos are for representative purposes only. MLS#4432134
- Listing Status:
- Active
- Data Last Updated:
- November 14, 2026 at 7:15AM
- Listing Office:
- Taylor Morrison of Carolinas Inc : 704-479-6655
- MLS ID:
- 4432134

- Other Structures: Front PorchPatioCovered
- Parking: DrivewayAttached GarageGarage Door OpenerGarage Faces Front
- Roofing: Architectural Shingle
- General: Site BuiltSlab
- Road/Access: ConcretePaved
- HOA Amenities: 451.3Quarterly
- Originating MLS: carolina
- County: Mecklenburg
- Zoning: RES21715288
- Utilities: Cable AvailableElectricity ConnectedNatural GasUnderground Power LinesUnderground UtilitiesWired Internet Available
- Water: City
- Sewer: Public Sewer
- Source: carolina
This listing courtesy of Taylor Morrison of Carolinas Inc
Monthly Payment
- Principal & Interest $
- Property Taxes $
- Home Insurance $
- VA Funding Fee $

 New - 2 days ago