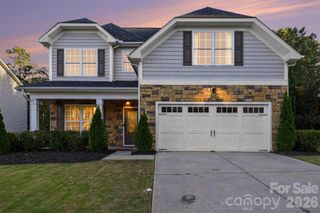
19020 Hawk Haven Lane, Charlotte, NC 28278
- 5 beds |
- 3 baths |
- 2,818 sqft
 Single-Family Home
 Built in 2020
 8,276sqft lot
 2 car garage
 $193/sqft
 Listed 25 days ago
Property Description
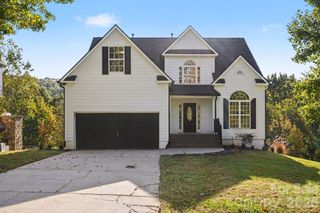
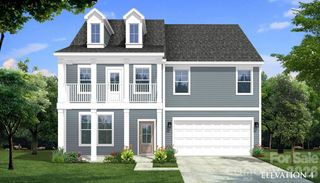
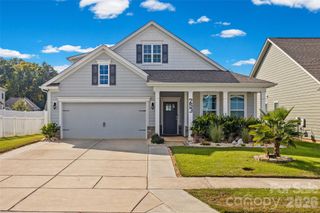
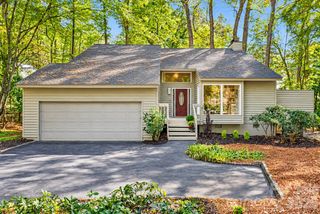
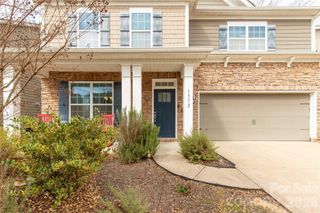
Great News!! Sellers' mortgage interest rate is assumable! Take advantage of the sellers' mortgage interest rate today! Welcome to this beautiful 5-bedroom, 3-bath Craftsman-style home nestled in the highly sought-after Ridgewater community! Conveniently located just minutes from Lake Wylie, Rivergate, The Palisades, and Charlotte Douglas International Airport, this home offers the perfect combination of comfort, style, and convenience. The main level features gorgeous luxury vinyl plank (LVP) flooring, crown molding throughout, a private home office, a guest bedroom, and a convenient drop zone. The gourmet kitchen is designed to impress with premium finishes, granite countertops, a tile backsplash, stainless steel appliances, and an oversized pantry providing exceptional storage. The kitchen flows seamlessly into the sun-filled family room, complete with a cozy gas-log fireplace, creating the perfect space for everyday living and entertaining. Upstairs, the spacious primary suite offers a tray ceiling, ceiling fan, walk-in closet, and a luxurious ensuite bath featuring a dual vanity, garden tub, and separate tiled shower. A versatile loft/bonus area provides additional living space ideal for a media room, playroom, or second office. Additional highlights include abundant storage throughout, multiple walk-in closets, pull-down attic access, and a fully fenced backyard offering privacy and a wonderful place to relax and enjoy the beautiful skyline views. Residents of Ridgewater enjoy outstanding community amenities, including a swimming pool, playground, and recreational areas for outdoor fun and relaxation. Don't miss this incredible opportunity to own a stunning home in one of the area's most desirable communities!
- Listing Status:
- Active
- Data Last Updated:
- November 10, 2026 at 6:16AM
- Listing Office:
- Coldwell Banker Realty : 704-541-5111
- MLS ID:
- 4434892

- Style: Arts and CraftsFarmhouse
- Other Structures: Front PorchPatio
- Parking: DrivewayAttached Garage
- General: Site BuiltSlab
- Road/Access: ConcretePaved
- HOA Amenities: 259.84Quarterly
- Originating MLS: carolina
- County: Mecklenburg
- Zoning: Res217-312-18
- Fencing: Fenced
- Utilities: Electricity ConnectedNatural Gas
- Water: City
- Sewer: Public Sewer
- Source: carolina
- Exclusions: None
This listing courtesy of Coldwell Banker Realty
Monthly Payment
- Principal & Interest $
- Property Taxes $
- Home Insurance $
- VA Funding Fee $

 New - 1 day ago