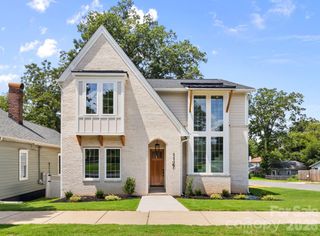
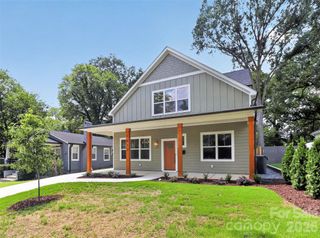
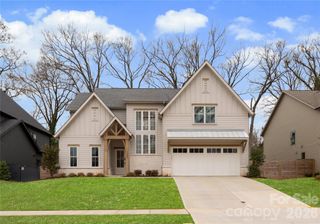
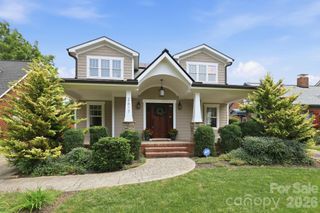
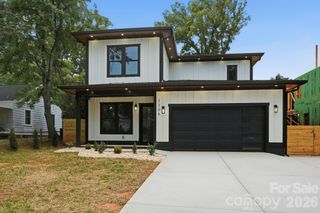
1908 Nassau Boulevard, Charlotte, NC 28205
- 5 beds |
- 4 baths |
- 3,500 sqft
 Single-Family Home
  Built in 2008
  6,098sqft lot
 2 car garage
  $400/sqft
  Listed 2 months ago
Property Description
Custom-built Midwood home with an exceptional 3-story floorplan and fully finished basement, ideally situated on sought-after Nassau Boulevard. Thoughtfully designed for both everyday living and entertaining, this home welcomes you with a stunning foyer that opens to a light-filled dining room featuring coffered ceiling. 10 ft ceilings, beautiful moldings and gorgeous hardwood floors. The spacious kitchen (KitchenAid range 2026, fridge 2025 and dishwasher 2024) with breakfast area flows seamlessly into the large living room with a beautiful limestone fireplace, creating the perfect gathering space. A guest bedroom on the main level, along with both front porch and rear deck access, offers flexibility and easy indoor-outdoor living. Upstairs, a cozy sitting area leads to the expansive primary suite with vaulted ceilings, dual vanities, soaking tub, walk-in shower, and a large custom closet with built-ins. Two additional bedrooms share a Jack-and-Jill bath, and the upstairs laundry room adds convenience. The finished basement offers endless possibilities with a bar area, bonus room, additional bedroom and full bath — all filled with natural light and opening seamlessly to the beautifully landscaped, turfed backyard, with bluestone patio and two-car garage. Tucked away in one of Midwood’s most desirable locations, this home offers a rare sense of privacy while remaining just moments from all the dining, shopping, and charm of Plaza Midwood. A truly special opportunity not to be missed.
- Listing Status:
- Pending
- Data Last Updated:
- August 10, 2026 at 5:16PM
- Listing Office:
- Helen Adams Realty : 704-375-8598
- MLS ID:
- 4383468

- Appliances: DishwasherDisposalExhaust HoodGas RangeGas Water HeaterMicrowavePlumbed For Ice MakerRefrigerator
- Laundry: Laundry RoomUpper Level
- Basement: Basement Garage DoorDaylightExterior EntryFinishedInterior EntryWalk-Out AccessWalk-Up Access
- Flooring: CarpetTileWood
- A/C: Ceiling Fan(s)Central AirZoned
- Heating: Forced AirNatural Gas
- Fireplace: Gas LogLiving RoomFireplace
- Other Structures: Front PorchDeckRear PorchPatioCovered
- Parking: BasementDrivewayAttached GarageGarage Door Opener
- Roofing: Architectural Shingle
- General: Site BuiltBasement
- Road/Access: ConcretePaved
- Originating MLS: carolina
- County: Mecklenburg
- Zoning: N1-C095-064-04
- Water: City
- Sewer: Public Sewer
- Source: carolina
- Exclusions: Dining Rm Chandelier and Curtains; Washer/Dryer
This listing courtesy of Helen Adams Realty
Monthly Payment
- Principal & Interest $
- Property Taxes $
- Home Insurance $
- VA Funding Fee $

 New - 2 days ago