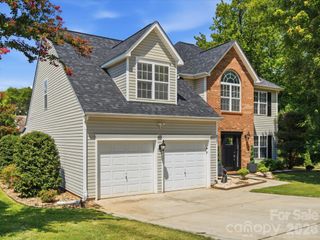
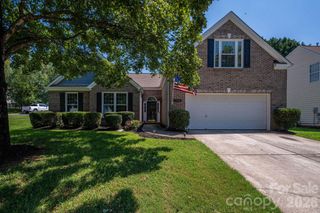
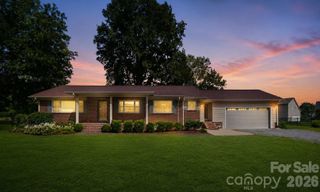
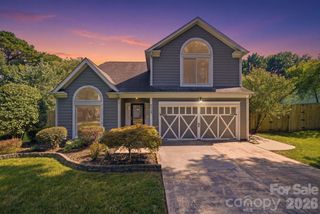
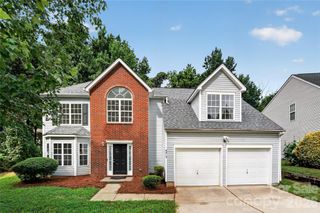
2007 Karen Woods Lane, Charlotte, NC 28216
- 3 beds |
- 3 baths |
- 2,295 sqft
 Single-Family Home
  Built in 2023
  10,019sqft lot
 2 car garage
  $185/sqft
  Listed 1 month ago
Property Description
Welcome home! Built in 2023 and loaded with thoughtful upgrades, this beautifully designed home offers modern style, functional living, and exceptional outdoor space. The open-concept main level creates the perfect setting for everyday living and entertaining, featuring a spacious living room with a cozy fireplace and seamless flow into the kitchen and dining areas. A custom drop zone provides the ideal spot to keep backpacks, shoes, and everyday essentials organized, while abundant storage throughout the home ensures everything has its place. Step outside to enjoy the fully fenced backyard, complete with an extended patio and a low-maintenance synthetic turf flex area—perfect for relaxing, entertaining, or enjoying outdoor gatherings year-round. Upstairs, you'll find three generously sized bedrooms plus a versatile flex room that can easily serve as a home office, bonus room, playroom, or even a fourth bedroom. The spacious primary suite is highlighted by a large custom walk-in closet designed for both style and functionality. Additional highlights include a spacious two-car garage and a prime location with convenient access to both I-485 and I-77, making commuting and exploring all that the Charlotte area has to offer a breeze. With its nearly new construction, premium upgrades, flexible floor plan, and move-in-ready condition, this home offers the perfect blend of comfort, convenience, and modern living.
- Listing Status:
- Active
- Data Last Updated:
- August 10, 2026 at 4:17PM
- Listing Office:
- Keller Williams South Park : 704-602-0400
- MLS ID:
- 4401308

- General: Shed(s)
- Style: Modern
- Other Structures: Front PorchPatio
- Parking: DrivewayAttached GarageGarage Door OpenerGarage Faces Front
- General: Site BuiltSlab
- Road/Access: ConcretePaved
- HOA Amenities: 350.0Annually
- Originating MLS: carolina
- County: Mecklenburg
- Zoning: N1-A025-182-01
- Fencing: Back YardPrivacy
- Utilities: Electricity ConnectedUnderground UtilitiesWired Internet Available
- Water: City
- Sewer: Public Sewer
- Source: carolina
This listing courtesy of Keller Williams South Park
Monthly Payment
- Principal & Interest $
- Property Taxes $
- Home Insurance $
- VA Funding Fee $

 New - 1 day ago