2238 Lanza Drive, Charlotte, NC 28215
- 3 beds |
- 3 baths |
- 1,809 sqft
 Single-Family Home
  Built in 2021
  8,233sqft lot
 2 car garage
  $207/sqft
  Listed 9 days ago
Property Description
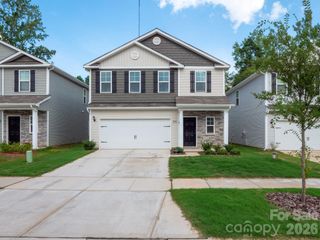
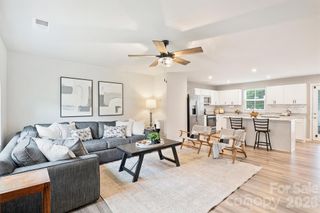
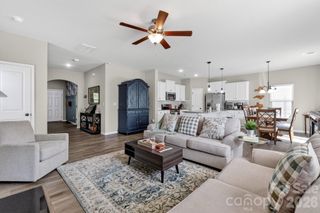
Welcome home to 2238 Lanza Drive! This beautifully maintained 4-bedroom, 2.5-bath home offers the perfect combination of space, style, and affordability in one of Charlotte's growing communities. From the moment you step inside, you'll appreciate the inviting foyer, luxury vinyl plank flooring, and bright open-concept layout designed for today's lifestyle. The spacious kitchen features granite countertops, white cabinetry, stainless steel appliances, abundant cabinet space, a large center island with seating, and a walk-in pantry—all flowing seamlessly into the oversized family room, making entertaining effortless. Upstairs you'll discover a generous loft that can easily serve as a media room, home office, playroom, or second living area. The spacious owner's suite offers a private retreat with an ensuite bath, dual vanity, walk-in shower, and large walk-in closet. Three additional bedrooms provide plenty of room for family, guests, or work-from-home flexibility. Step outside to enjoy your private fenced backyard that backs to mature trees—offering peaceful views with no neighbors directly behind you. Even better, this home qualifies for first-time homebuyer assistance programs including CPLP, House Charlotte, and NC Housing, making homeownership more affordable than you may think. Don't miss this incredible opportunity—schedule your private showing today before someone else calls this beautiful home theirs!
- Listing Status:
- Active
- Data Last Updated:
- August 10, 2026 at 1:17PM
- Listing Office:
- Morrison Group LLC : 704-891-9844
- MLS ID:
- 4403763

- Style: Contemporary
- Other Structures: Front PorchPatio
- Parking: DrivewayAttached Garage
- Roofing: Architectural Shingle
- Windows: Insulated Window(s)
- General: Site BuiltSlab
- Road/Access: ConcretePaved
- HOA Amenities: Semi-Annually
- Originating MLS: carolina
- County: Mecklenburg
- Zoning: N1-A108-086-66
- Fencing: Back YardFencedPrivacy
- Utilities: Cable AvailableFiber Optics
- Water: City
- Sewer: Public Sewer
- Source: carolina
- Exclusions: All tv;s on walls
This listing courtesy of Morrison Group LLC
Monthly Payment
- Principal & Interest $
- Property Taxes $
- Home Insurance $
- VA Funding Fee $

 New - 8 hours ago