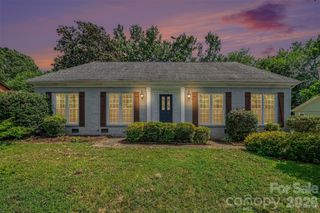
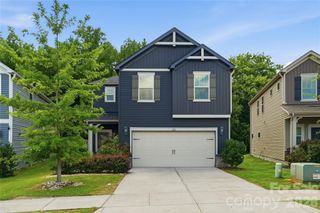
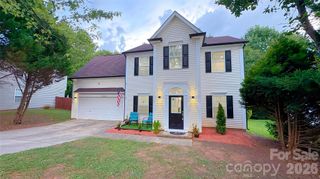
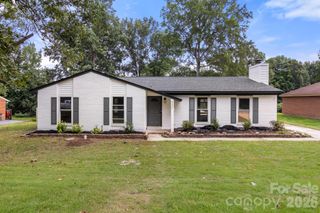
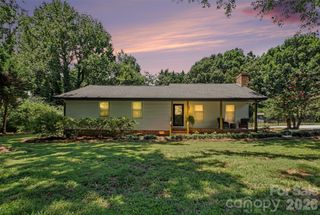
7024 Passeres Court, Charlotte, NC 28215
- 3 beds |
- 2 baths |
- 1,605 sqft
 Single-Family Home
  Built in 1991
  0.43acre lot
 2 car garage
  $249/sqft
  Listed 2 days ago
Property Description
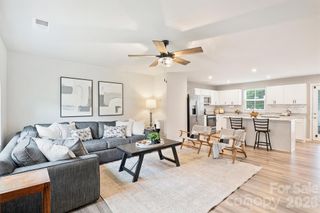
Situated on just under 1/2 acre homesite at the end of a quiet cul-de-sac, this lovely updated 3 bedroom, 2 bath home combines timeless charm with thoughtful modern updates. Step inside to an inviting open floor plan featuring hardwood floors, soaring cathedral ceilings, fresh interior paint throughout, and abundant natural light. The updated kitchen is designed for both everyday living and entertaining with freshly painted cabinetry, a spacious center island, breakfast area and seamless flow into the main living areas. Stay connected with fiber internet already installed, providing fast, reliable service for working from home, streaming, and gaming. The recently remodeled primary bathroom creates a spa-like retreat with designer tile, updated flooring, a walk-in shower, and a modern vanity. Outdoor living is just as impressive. Relax on the screened porch overlooking the expansive, fully fenced backyard, or entertain family and friends on the newer composite deck, thoughtfully designed for lasting beauty and low-maintenance living. Surrounded by mature trees, the spacious backyard offers plenty of room to play, garden, or simply enjoy the peaceful setting. The lifestyle extends beyond your backyard. Cool off at one of the community's two pools, enjoy a friendly match on the tennis courts, or explore the neighborhood's scenic walking trails—all just minutes from your front door. Don't miss your opportunity to make this exceptional home your own!
- Listing Status:
- Active
- Data Last Updated:
- August 10, 2026 at 3:16PM
- Listing Office:
- Coldwell Banker Realty : 704-541-5111
- MLS ID:
- 4406851

- Style: Ranch
- Other Structures: Screened
- Parking: Attached Garage
- Roofing: Architectural Shingle
- General: Site BuiltSlab
- Road/Access: ConcretePaved
- HOA Amenities: 522.0Annually
- Originating MLS: carolina
- County: Mecklenburg
- Zoning: N1-A111-351-78
- Fencing: Back YardFenced
- Restrictions: Rental Restrictions per HOA guidelines
- Water: City
- Sewer: County Sewer
- Source: carolina
This listing courtesy of Coldwell Banker Realty
Monthly Payment
- Principal & Interest $
- Property Taxes $
- Home Insurance $
- VA Funding Fee $

 New - 3 days ago