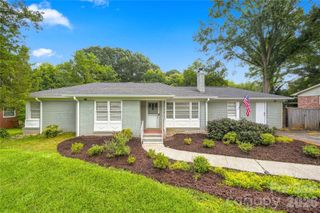
5734 Faulconbridge Road, Charlotte, NC 28227
- 3 beds |
- 2 baths |
- 1,747 sqft
 Single-Family Home
  Built in 1970
  0.36acre lot
 —— car garage
  $229/sqft
  Listed 4 days ago
Property Description
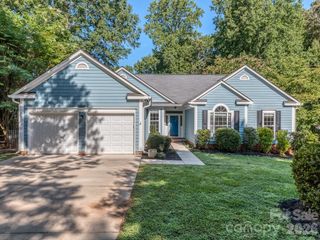
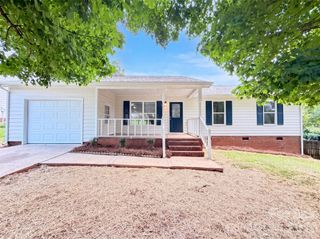
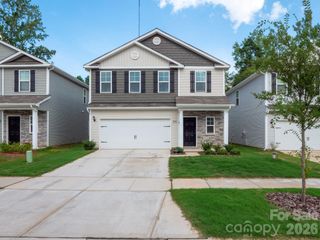
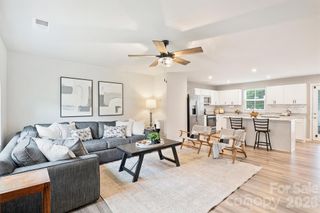
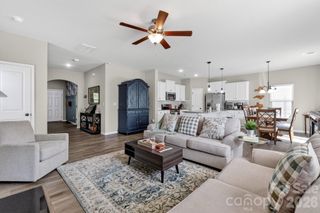
Welcome to this beautiful ranch in the established Birnam Woods neighborhood, where timeless character meets modern style. Situated on a spacious, level lot with mature trees and lush landscaping, this 3-bedroom, 2-bath home offers inviting curb appeal and thoughtfully refreshed interiors designed for comfortable everyday living. Inside, you'll find an open, light-filled layout featuring recessed lighting, fresh neutral finishes, and a cozy living room centered around a classic brick fireplace with custom built-in shelving. The kitchen is both stylish and functional, showcasing white cabinetry, generous prep space, and an adjoining breakfast area that overlooks the backyard. French doors and large windows throughout the home bring in abundant natural light while creating a seamless connection between indoor and outdoor living. The spacious primary suite offers a peaceful retreat with an en-suite bath, while the secondary bedrooms provide flexibility for guests, a home office, or hobbies. Step outside to enjoy the expansive screened porch and adjacent deck, perfect for relaxing, entertaining, or enjoying the backyard. A detached shed provides additional space for lawn equipment, tools, or workshop needs, and the oversized yard offers plenty of room for gardening, play, or future outdoor enhancements. Located in the desirable Birnam Woods community, this home offers the benefit of an established neighborhood with no HOA while remaining just minutes from shopping, dining, and everyday conveniences along Albemarle Road. Outdoor enthusiasts will appreciate nearby Reedy Creek Nature Preserve and Park, with miles of walking trails, athletic fields, and nature programs, while Uptown Charlotte, Plaza Midwood, and the University City area are all within an easy drive, providing convenient access to entertainment, restaurants, employers, and major commuter routes.
- Listing Status:
- Active
- Data Last Updated:
- August 10, 2026 at 3:16PM
- Listing Office:
- Keller Williams South Park : 704-602-0400
- MLS ID:
- 4411161

- General: Shed(s)
- Other Structures: ScreenedPatio
- Parking: Driveway
- General: Site BuiltCrawl Space
- Road/Access: ConcretePaved
- Originating MLS: carolina
- County: Mecklenburg
- Zoning: R-3109-073-12
- Water: City
- Sewer: Public Sewer
- Source: carolina
This listing courtesy of Keller Williams South Park
Monthly Payment
- Principal & Interest $
- Property Taxes $
- Home Insurance $
- VA Funding Fee $

 New - 10 hours ago