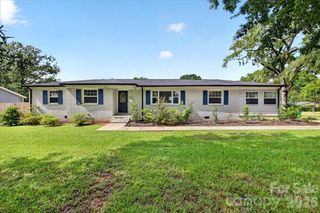
6116 Hailstone Road, Charlotte, NC 28215
- 3 beds |
- 3 baths |
- 1,718 sqft
 Single-Family Home
  Built in 2020
  5,619sqft lot
 2 car garage
  $215/sqft
  Listed 4 days ago
Property Description
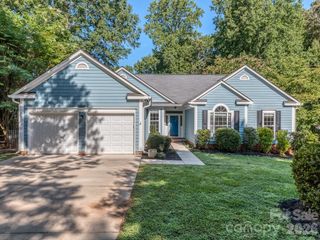
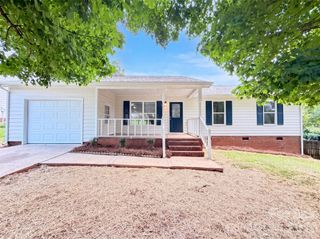
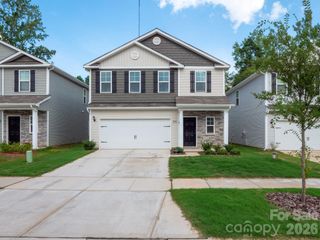
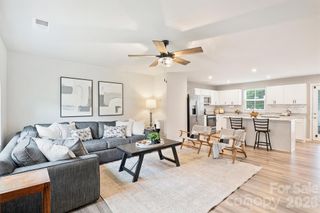
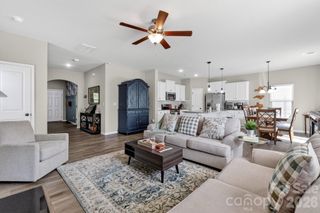
Approximately 1,719 square feet of thoughtfully designed living space awaits in this captivating house. The home boasts three bedrooms and two and a half bathrooms, providing ample room for comfortable living. From the moment you step inside, you'll be greeted by a entryway that sets the tone for the home's overall charm. Hardwood flooring extends throughout the first level, creating a warm and inviting atmosphere. The open concept design allows for seamless flow between the living areas, enhancing the sense of openness and abundance of natural light. The kitchen is a true highlight, offering an abundance of counter space and cabinetry to accommodate your culinary needs. The neutral color palette and clean lines contribute to a cohesive and modern aesthetic. The primary bedroom is a true oasis, offering a spacious layout and a bright, airy ambiance. The en-suite bathroom provides a retreat for relaxation, with ample storage to keep your essentials organized. The remaining bedrooms are well-proportioned, providing versatile spaces for guests, a home office, or any other personal needs. The bathrooms are thoughtfully designed, with bright lighting and a serene atmosphere. The exterior of the home is equally impressive, with a charming architectural style and lush landscaping that create a welcoming curb appeal. The covered porch and spacious backyard, complete with a patio, offer abundant outdoor living space for entertaining or simply enjoying the tranquility of nature. Throughout the home, ample storage solutions and bright lighting contribute to a functional and comfortable living experience. This property truly offers the ideal blend of form and function, providing a versatile and inviting space to call home.
- Listing Status:
- Active
- Data Last Updated:
- August 10, 2026 at 1:17PM
- Listing Office:
- Coldwell Banker Realty : 704-364-3300
- MLS ID:
- 4408502

- Parking: DrivewayAttached GarageGarage Door OpenerGarage Faces Front
- General: Site BuiltSlab
- Road/Access: ConcretePaved
- Originating MLS: carolina
- County: Mecklenburg
- Zoning: N1-B111-135-58
- Fencing: Back Yard
- Water: City
- Sewer: Public Sewer
- Source: carolina
- Exclusions: Washer/Dryer
This listing courtesy of Coldwell Banker Realty
Monthly Payment
- Principal & Interest $
- Property Taxes $
- Home Insurance $
- VA Funding Fee $

 New - 8 hours ago