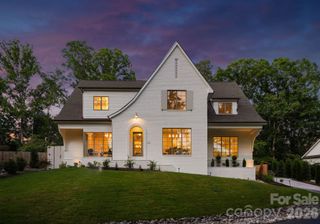
2541 Shenandoah Avenue, Charlotte, NC 28205
- 5 beds |
- 4 baths |
- 4,240 sqft
 Single-Family Home
  Built in 2026
  7,405sqft lot
 2 car garage
  $529/sqft
  Listed 2 months ago
Property Description
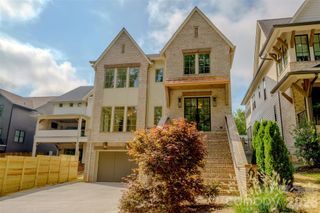
A rare offering in Chantilly, this exceptional new construction combines three highly sought-after features that are seldom found together: a main-level primary suite, a fully equipped scullery kitchen, and a private resort-style backyard with a saltwater pool and spa. Offering 5 bedrooms, 3.5 baths, and 4,240 square feet of thoughtfully designed living space, this residence showcases soaring ceilings, designer lighting, and white oak flooring throughout. The chef's kitchen serves as the centerpiece of the home, flowing seamlessly into the living and dining areas and complemented by a fully equipped scullery with its own premium appliance package—ideal for entertaining, meal preparation, and everyday functionality. The main-level owner's retreat provides privacy and convenience, while the upper level offers spacious secondary bedrooms and flexible living spaces designed to accommodate family and guests. Outdoor living is equally impressive. A saltwater pool and spa anchor the backyard retreat, accompanied by a covered terrace with fireplace and a dramatic sunken fire pit lounge designed for year-round enjoyment. Ideally located minutes from Plaza Midwood, Elizabeth, and Uptown Charlotte, 2541 Shenandoah Avenue offers a distinctive blend of luxury, functionality, and resort-inspired living in one of Charlotte's most desirable in-town neighborhoods.
- Listing Status:
- Active
- Data Last Updated:
- August 10, 2026 at 6:16PM
- Listing Office:
- Delgado Realty : 407-433-7367
- MLS ID:
- 4372508

- General: Fire PitIn-Ground Hot Tub / Spa
- Style: ContemporaryFarmhouseModern
- Other Structures: Covered
- Parking: DrivewayAttached GarageGarage Faces Side
- Roofing: Architectural Shingle
- General: Site BuiltSlab
- Road/Access: Concrete
- Originating MLS: carolina
- County: Mecklenburg
- Zoning: N1-C127-078-21
- Fencing: Back YardFencedWood
- Water: City
- Sewer: Public Sewer
- Source: carolina
This listing courtesy of Delgado Realty
Monthly Payment
- Principal & Interest $
- Property Taxes $
- Home Insurance $
- VA Funding Fee $

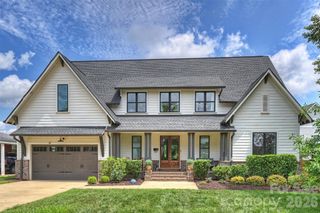
 New - 3 days ago