2904 Clemson Avenue, Charlotte, NC 28205
- 4 beds |
- 4 baths |
- 3,681 sqft
 Single-Family Home
  Built in 2024
  0.25acre lot
 2 car garage
  $346/sqft
  Listed 3 months ago
Property Description
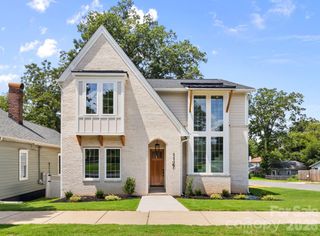
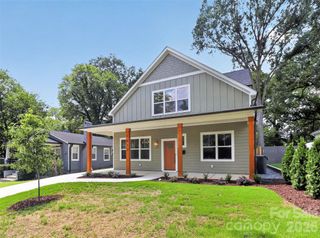
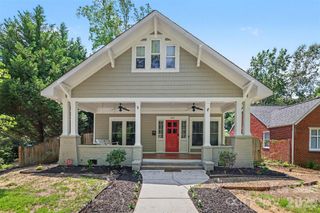
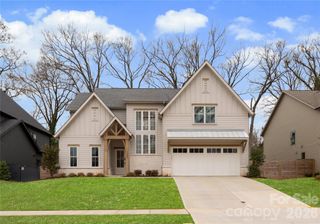
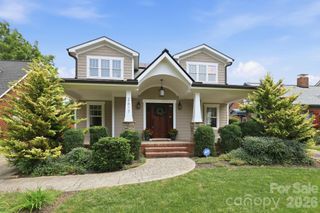
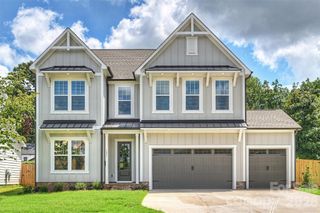
PRICE ADJUSTED. Step into modern luxury with this stunning 2024-built 4-bedroom, 3.5-bath home in the heart of Villa Heights—one of Charlotte’s most vibrant and fast-growing neighborhoods. Enjoy evenings at Ever Andalo, just a few minute walk away! Designed with both style and functionality in mind, this home welcomes you with a charming front porch and an inviting, light-filled open-concept layout perfect for everyday living and entertaining. The chef-inspired kitchen is a standout, featuring quartz countertops, a spacious island with seating, stainless steel appliances, and ample cabinetry. Upstairs, the spacious primary suite offers a true retreat with a spa-like bathroom, highlighted by a beautifully tiled walk-in shower and modern finishes. Three additional bedrooms provide flexibility for guests, a home office, or whatever fits your lifestyle. Enjoy outdoor living with a private backyard and a peaceful, tree-lined setting—while still being just minutes from NoDa, Optimist Hall, and Uptown. New construction, thoughtful design, and an unbeatable location—this is Villa Heights living at its finest.
- Listing Status:
- Pending
- Data Last Updated:
- August 10, 2026 at 6:16PM
- Listing Office:
- EXP Realty LLC Ballantyne : 704-248-8230
- MLS ID:
- 4367687

- General: Cable PrewireKitchen IslandPantryWalk-In Closet(s)
- Appliances: DishwasherDisposalDouble OvenElectric OvenExhaust HoodGas RangeGas Water HeaterPlumbed For Ice MakerWall Oven
- Laundry: Laundry RoomUpper Level
- Flooring: CarpetTileWood
- A/C: Central Air
- Heating: Natural Gas
- Fireplace: GasLiving RoomFireplace
- General: Greenhouse
- Other Structures: Front PorchRear PorchScreenedCovered
- Parking: DrivewayAttached GarageGarage Door OpenerGarage Faces Front
- Roofing: Architectural Shingle
- General: Site BuiltSlab
- Road/Access: ConcretePaved
- Originating MLS: carolina
- County: Mecklenburg
- Zoning: N1-C083-156-20
- Fencing: Back YardFencedWood
- Utilities: Electricity ConnectedNatural Gas
- Water: City
- Sewer: Public Sewer
- Source: carolina
This listing courtesy of EXP Realty LLC Ballantyne
Monthly Payment
- Principal & Interest $
- Property Taxes $
- Home Insurance $
- VA Funding Fee $

 New - 2 days ago