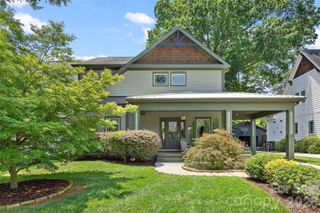
313 Solomon Street, Charlotte, NC 28216
- 3 beds |
- 4 baths |
- 3,017 sqft
 Single-Family Home
  Built in 2021
  3,485sqft lot
 2 car garage
  $356/sqft
  Listed 3 months ago
Property Description
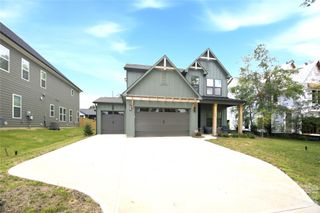
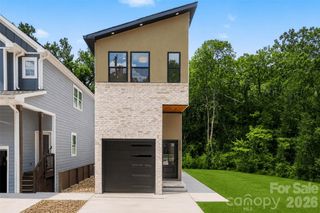
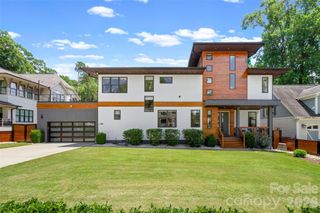
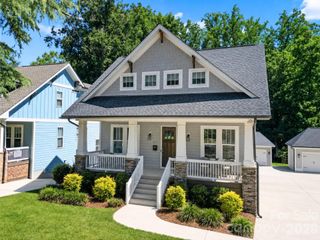
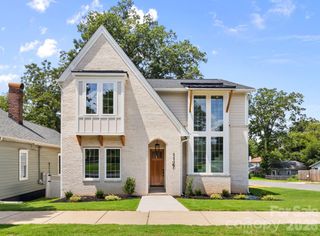
Modern, Charming, and Sleek are words that describe 313 Solomon Street in Charlotte’s Biddleville Neighborhood! Developed and Built by MBH Construction, a local Builder known for unique, custom homes built with exceptional materials, precision and care, this modern craftsman home is waiting for you to come make it your new in-town pad. Step inside to an open plan with spacious, natural light-filled rooms, tall ceilings and premium finishes. Fresh and stylish interior details include site-finished matte hardwood floors, extensive trim and door package, designer tile/hardware/lighting/plumbing fixtures, custom kitchen and baths, upgraded appliances including 42” refrigerator and 36” gas range, and much more. The morning room off the kitchen is a perfect spot to enjoy the fireplace while sipping on your favorite cup of joe. For evenings, the sunken living room includes a wet bar and makes a perfect conversation pit and lounge space. An upstairs bonus room / loft can be your fun in-formal hangout area prior to retreating into your oversized primary suite. For all you outdoor lovers and wheel enthusiasts, the oversized garage is a dream and makes for a chill outdoor room while retaining plenty of space for your toys. Outside, this home has curb appeal galore with numerous architectural details including cedar accents, exposed soffits and rafter-tails, and heavy window and door moldings. This property is landscaped from front to back and has beautiful flowering bushes and pollinator gardens. Even more: electric car charging outlet, spray foam insulation (roof deck/exterior walls) and floored attic. This unique, special home does not disappoint. Schedule a tour TODAY!
- Listing Status:
- Active
- Data Last Updated:
- August 10, 2026 at 5:16PM
- Listing Office:
- 5 Points Realty : 704-332-3320
- MLS ID:
- 4370384

- Style: Arts and CraftsModern
- Parking: DrivewayAttached Garage
- Roofing: Architectural Shingle
- Windows: Insulated Window(s)
- General: Site BuiltSlab
- Road/Access: ConcretePaved
- Originating MLS: carolina
- County: Mecklenburg
- Zoning: N2-B069-013-29
- Water: City
- Sewer: Public SewerSewage Pump
- Source: carolina
This listing courtesy of 5 Points Realty
Monthly Payment
- Principal & Interest $
- Property Taxes $
- Home Insurance $
- VA Funding Fee $

 New - 3 days ago