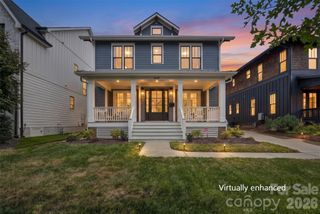
3224 E Ford Road, Charlotte, NC 28205
- 4 beds |
- 4 baths |
- 3,661 sqft
 Single-Family Home
  Built in 2022
  6,098sqft lot
 2 car garage
  $376/sqft
  Listed 5 days ago
Property Description
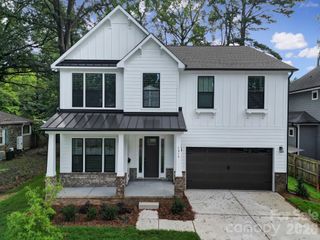
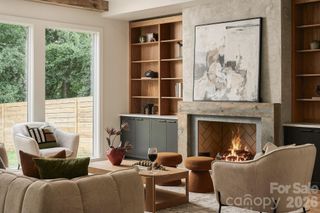
Modern Craftsman Meets Plaza Midwood Cool! Thoughtfully Designed With Elevated Finishes, Incredible Space, And The Kind Of Character That Feels Right At Home In One Of Charlotte’s Most Loved Neighborhoods. With Approximately 3,600 Square Feet Of Newer Construction And A Garage, This Home Offers Something That Is Increasingly Hard To Find In Plaza Midwood! And For Those Looking To Stay Close To Shamrock Gardens Elementary While Gaining More Space, This Is An Incredible Opportunity. Inside, 10-Foot Ceilings, Site-Finished Oak Hardwoods, Exposed Beams, Designer Lighting, Wallpaper, And Beautiful Tile Set The Tone. A Designer-Curated Color Palette Brings Personality And Depth Throughout The Home, With Thoughtful Paint Treatments That Make Each Room Feel Distinctive And Intentional. The Open Main Level Is Made For Gathering, With A Gracious Living Room Anchored By A Fireplace And A Chef’s Kitchen Featuring Quartz Countertops, Beautiful Cabinetry, Stainless Steel Appliances, And A Butler’s Pantry With Custom Walk-In Storage And Wine Cooler. Upstairs, The Spacious Primary Suite Feels Like A True Retreat With A Custom Walk-In Closet And Spa-Inspired Bath With Dual Vanities. An En-Suite Guest Bedroom Plus A Third Bedroom/Bonus Room With An Adorable Murphy Bed Connected By A Jack-And-Jill Bath Provide Incredible Flexibility. All Of This In The Heart Of Plaza Midwood, Surrounded By Tree-Lined Streets And Just Minutes From The Neighborhood’s Restaurants, Coffee Shops, Breweries, Parks, And Local Favorites. Nearly 3,600 Square Feet, Newer Construction, A Garage, And A Plaza Midwood Location — A Rare Combination And An Opportunity Not To Miss!
- Listing Status:
- Active
- Data Last Updated:
- September 22, 2026 at 11:16PM
- Listing Office:
- Savvy + Co Real Estate : 704-330-8326
- MLS ID:
- 4424757

- Other Structures: Rear PorchCovered
- Parking: DrivewayAttached Garage
- Roofing: Architectural Shingle
- General: Site BuiltSlab
- Road/Access: ConcretePaved
- Originating MLS: carolina
- County: Mecklenburg
- Zoning: N1-C093-107-23
- Fencing: Fenced
- Water: City
- Sewer: Public Sewer
- Source: carolina
This listing courtesy of Savvy + Co Real Estate
Monthly Payment
- Principal & Interest $
- Property Taxes $
- Home Insurance $
- VA Funding Fee $

 New - 1 day ago