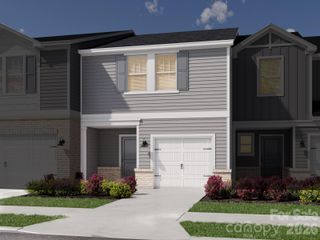
344 Kirby Drive, Charlotte, NC 28214
- 3 beds |
- 3 baths |
- 1,372 sqft
 Town Home
  Built in 2026
  4,269sqft lot
 1 car garage
  $233/sqft
  Listed 13 days ago
Property Description
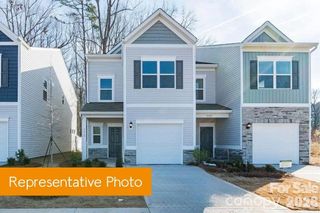
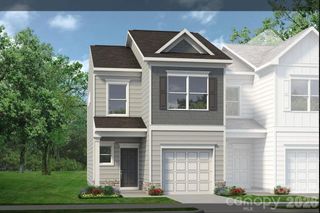
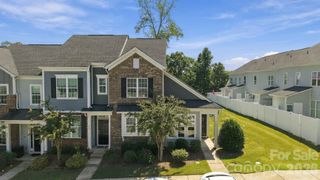
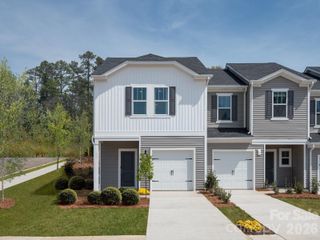
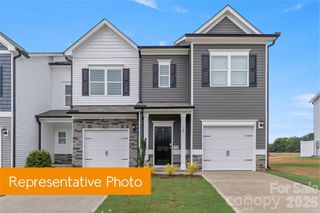
The Hickory Townhome from our Celebration Series offers the space and function buyers want in a smart, low-maintenance design. With 3 bedrooms, 2.5 bathrooms, and an attached 1-car garage, this two-story plan pairs open first-floor living with private upstairs bedrooms in a practical layout designed for everyday life. The main level is designed for easy everyday living. A covered front porch welcomes you inside, with garage access, a convenient powder room, and stairs positioned near the entry. Toward the rear of the home, the kitchen, dining room, and great room connect in an open layout that feels natural for cooking, gathering, and relaxing at the end of the day. Upstairs, the Hickory keeps the sleeping spaces separate from the main living areas below. The primary bedroom features a private bathroom and closet space, while two additional bedrooms offer flexibility for family, guests, a home office, or hobbies. A second full bathroom and upstairs laundry area add convenience where it matters most. With open-concept living, an attached garage, upstairs laundry, and a thoughtful two-story layout, the Hickory Townhome delivers practical comfort with the value buyers want. Photos are for illustrative purposes only.
- Listing Status:
- Active
- Data Last Updated:
- September 23, 2026 at 2:16PM
- Listing Office:
- Jurney & Associates Inc : 336-985-5531
- MLS ID:
- 4423484

- Parking: DrivewayAttached Garage
- General: Site BuiltSlab
- Road/Access: ConcretePaved
- Originating MLS: carolina
- County: Mecklenburg
- Zoning: N1-C05504128
- Water: City
- Sewer: Public Sewer
- Source: carolina
This listing courtesy of Jurney & Associates Inc
Monthly Payment
- Principal & Interest $
- Property Taxes $
- Home Insurance $
- VA Funding Fee $

 New - 2 days ago