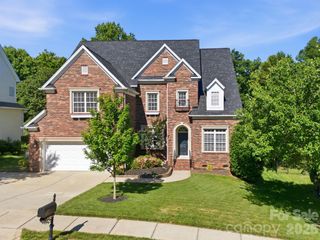
3600 Hatwynn Road, Charlotte, NC 28269
- 5 beds |
- 3 baths |
- 3,433 sqft
 Single-Family Home
  Built in 1989
  0.38acre lot
 2 car garage
  $182/sqft
  Listed 1 day ago
Property Description
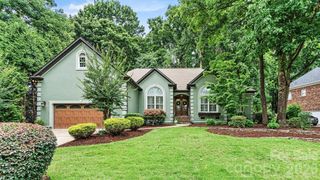
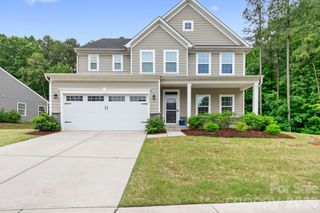
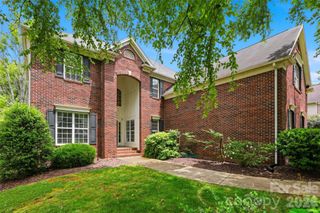
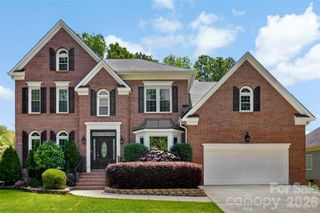
Welcome to the most perfect home for entertaining at 3600 Hatwynn Rd. This amazing opportunity offers all the dreams of an incredible location, a desirable combination of indoor luxury, outdoor living, and an unbeatable neighborhood setting. Nestled in an intimate neighborhood of fewer than 120 homes and located directly on the Mallard Creek Greenway, this beautifully updated home delivers privacy, space, and convenience just minutes from Uptown Charlotte. From the moment you enter, you are welcomed by soaring ceilings with a 2 story foyer, gleaming hardwood floors, and a bright open floorplan designed for both everyday living and hosting on any scale. The spacious two-story great room flows seamlessly into the updated kitchen featuring granite countertops, stainless steel appliances, an oversized island, abundant cabinetry, and a large pantry with built in spice rack shelves. Best of all, all appliances remain with the home along with all mounted TVs, making this property truly move-in ready! Upstairs, the massive primary suite serves as a true retreat larger than some apartments! Indulge luxurious spa-style bathroom with an oversized walk-in tile shower, jacuzzi jetted tub, dual vanities, and spacious walk-in closets. There is even a plug on the wall for your towel warmer. The additional upstairs bedrooms are generously sized and offer flexibility for family, guests, media space, or additional offices. One of the home’s most unique and desirable features is the main-level guest suite with a full bath, private exterior access, and no stairs required — perfect for guests, multigenerational living, or anyone seeking additional privacy and convenience. Step outside and experience your own private backyard oasis. The massive fenced backyard is built for entertaining and relaxation, highlighted by an impressive 8-foot deep saltwater pool, a separate hot tub, over 500 sq ft of covered expansive decking, and plenty of green space surrounded by mature trees for exceptional privacy. Whether hosting summer pool parties, enjoying evenings under the stars, or simply relaxing after a long day, this outdoor space is truly special. Additional features include a central vacuum system, a massive side-load two-car garage with EV Charging, main-level laundry, and extensive updates throughout the home. This rare opportunity combines luxury, functionality, and one of the most desirable lifestyle settings in the area.
- Listing Status:
- Pending
- Data Last Updated:
- May 31, 2026 at 3:17AM
- Listing Office:
- My Home CLT : 704-817-4546
- MLS ID:
- 4380940

- General: Attic Stairs PulldownBuilt-in FeaturesCable PrewireCentral VacuumEntrance FoyerGarden TubKitchen IslandPantrySplit BedroomWalk-In Closet(s)Whirlpool
- Appliances: DishwasherDisposalDryerElectric OvenElectric Water HeaterGas CooktopHeat Pump Water HeaterMicrowaveRefrigeratorRefrigerator with Ice MakerSelf Cleaning OvenWasherWasher/Dryer
- Laundry: Electric Dryer HookupMud RoomMain LevelSinkWasher Hookup
- Flooring: CarpetTileWood
- A/C: Ceiling Fan(s)Central Air
- Heating: Forced AirNatural Gas
- Fireplace: Gas LogGreat RoomFireplace
- General: Above Ground Hot Tub / SpaHot TubShed(s)
- Style: TraditionalTransitional
- Other Structures: DeckRear PorchCovered
- Parking: DrivewayAttached GarageGarage Door OpenerGarage Faces SideParking Space(s)
- Roofing: Architectural Shingle
- Windows: Insulated Window(s)Window Treatments
- General: Site BuiltCrawl Space
- Road/Access: ConcretePaved
- HOA Amenities: 120.0Annually
- Originating MLS: carolina
- County: Mecklenburg
- Zoning: R-12(CD)027-242-05
- Fencing: Back YardCross FencedFencedPrivacy
- Restrictions: See attached amendment
- Utilities: Electricity ConnectedFiber OpticsNatural GasUnderground Power LinesUnderground Utilities
- Water: City
- Sewer: Public Sewer
- Source: carolina
This listing courtesy of My Home CLT
Monthly Payment
- Principal & Interest $
- Property Taxes $
- Home Insurance $
- VA Funding Fee $

 New - 22 hours ago