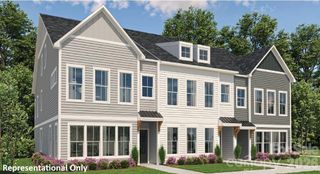
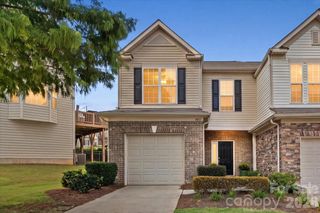
4313 Silo Lane, Charlotte, NC 28226
- 3 beds |
- 3 baths |
- 1,605 sqft
 Town Home
  Built in 1974
  —— sqft lot
  —— car garage
  $302/sqft
  Listed 4 days ago
Property Description
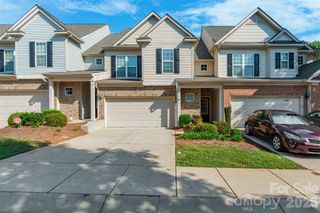
Welcome to this charming, beautifully updated townhome nestled in the highly desirable Foxcroft East neighborhood of SouthPark. The main level boasts gorgeous wood flooring throughout, featuring a bright front sitting room and a cozy den that flows effortlessly into the kitchen. You will love the kitchen's custom cabinetry and granite countertops, complemented by a modern laundry room that doubles as an expanded pantry with extra counter space. Upstairs, the spacious primary suite serves as a private retreat, complete with dual closets, a modernized bath featuring neutral tile, walk-in shower and a custom vanity. Two additional guest bedrooms offer ample closet space plus access to a generous attic. Step outside to your private, enclosed brick patio—perfect for crisp autumn evenings—which also includes an exterior storage closet. Enjoy ultimate peace of mind with premium system upgrades, including a brand-new roof (2026), water heater (2023), HVAC (2022) and duct work (2024). Located in The Meadows community, residents enjoy a refreshing pool, a clubhouse, and scenic walking trails that lead throughout the broader Foxcroft East neighborhood and straight to the Foxcroft East Shopping Center which includes local favorites like Foxcroft Wine, Barrington’s, and Green Brothers Juice and more. Perfectly positioned for both luxury and convenience, The Meadows also sits just moments from SouthPark Mall and Phillips Place, with Whole Foods, Harris Teeter and Atrium Health located right down the street!
- Listing Status:
- Active
- Data Last Updated:
- September 29, 2026 at 4:16PM
- Listing Office:
- Helen Adams Realty : 704-375-8598
- MLS ID:
- 4428423

- General: Storage
- Style: Traditional
- Other Structures: EnclosedPatio
- Parking: AssignedParking spaces: 2
- General: Site BuiltSlab
- Road/Access: NonePaved
- HOA Amenities: 367.8Monthly
- Originating MLS: carolina
- County: Mecklenburg
- Zoning: R-15PUD183-195-70
- Water: City
- Sewer: Public Sewer
- Source: carolina
This listing courtesy of Helen Adams Realty
Monthly Payment
- Principal & Interest $
- Property Taxes $
- Home Insurance $
- VA Funding Fee $