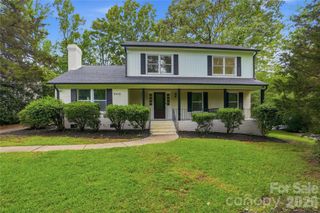
434 Blairmore Drive, Charlotte, NC 28211
- 3 beds |
- 2 baths |
- 1,943 sqft
 Single-Family Home
  Built in 1959
  0.41acre lot
 2 car garage
  $450/sqft
  Listed 9 days ago
Property Description
Beautifully updated 3-bedroom, 2-bath ranch nestled on a private tree-lined street in the heart of Sherwood Forest. This active, family-friendly community hosts Food Truck Fridays and holiday events, and is within walking distance to parks and neighborhood green spaces. Step inside to an open and inviting living room filled with natural light from a stunning wall of windows, featuring custom built-ins that connect seamlessly to the kitchen. The bright kitchen offers custom cabinetry, modern stainless steel appliances, and excellent functionality for everyday living and entertaining. Plantation shutters throughout the home add timeless charm and privacy. A flexible living and dining area with glass doors on both sides provides the perfect space for a home office, playroom, or additional sitting area. The spacious primary suite overlooks the peaceful backyard and includes private access to the patio, along with a beautifully designed ensuite bath featuring a double vanity and spa-like shower. Two additional bedrooms share an updated full bath with a tub/shower combination. Enjoy your own private backyard retreat with mature trees, pergola, and an expansive patio ideal for entertaining or relaxing outdoors. Additional highlights include a new and professionally maintained HVAC system (2023), encapsulated crawl space, and attached 2-car garage.
- Listing Status:
- Pending
- Data Last Updated:
- May 31, 2026 at 10:17PM
- Listing Office:
- Premier South : 704-829-3518
- MLS ID:
- 4376154

- General: Attic Stairs PulldownBreakfast BarBuilt-in FeaturesCable PrewireKitchen IslandOpen FloorplanPantryWalk-In Closet(s)
- Appliances: DishwasherDisposalDryerExhaust FanGas CooktopGas RangeGas Water HeaterMicrowaveRefrigerator with Ice MakerSelf Cleaning OvenWasher/Dryer
- Laundry: In KitchenLaundry ClosetMain Level
- Flooring: TileWood
- A/C: Ceiling Fan(s)Central Air
- Heating: Forced AirNatural Gas
- Fireplace: Family RoomFireplace
- General: In-Ground IrrigationStorageShed(s)
- Style: Ranch
- Other Structures: Rear PorchPatioCovered
- Parking: DrivewayAttached GarageGarage Door OpenerGarage Faces Front
- Roofing: Architectural Shingle
- Windows: Window Treatments
- General: Site BuiltCrawl Space
- Road/Access: ConcretePaved
- Originating MLS: carolina
- County: Mecklenburg
- Zoning: N1-A163-093-05
- Fencing: Back YardFenced
- Utilities: Cable ConnectedNatural GasWired Internet Available
- Water: City
- Sewer: Public Sewer
- Source: carolina
- Exclusions: Wall mirrors
This listing courtesy of Premier South
Monthly Payment
- Principal & Interest $
- Property Taxes $
- Home Insurance $
- VA Funding Fee $

 New - 2 days ago