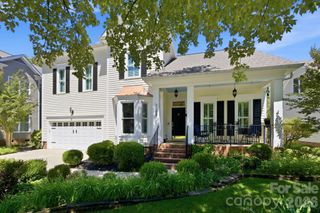
4400 Bellwood Lane, Charlotte, NC 28270
- 3 beds |
- 3 baths |
- 3,157 sqft
 Single-Family Home
  Built in 1960
  1.32acre lot
 2 car garage
  $309/sqft
  Listed 11 days ago
Property Description
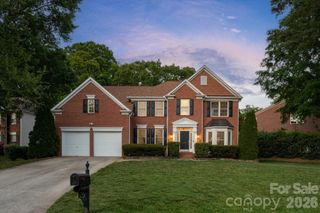
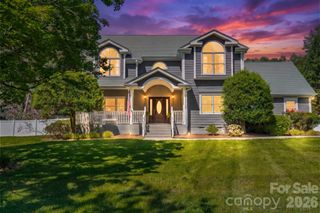
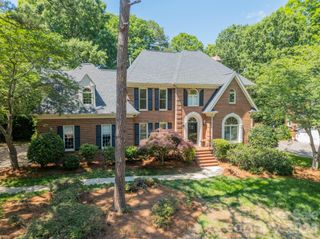
Discover Your Hidden Gem in Charlotte. A serene 1.3 acre cul-de-sac lot on "The Lane". Thoughtfully designed for both elegant entertaining and effortless everyday living, the main level showcases rich hardwood flooring and a stunning chef’s kitchen. Anchored by a dramatic full-slab quartz island, the space is appointed with custom soft-close cabinetry, a premium Wolf cooktop, and high-end stainless steel appliances—creating a true culinary centerpiece. Peaceful living: Experience tranquility surrounded by beautiful trees and nature. This private oasis is so relaxing that deer often nap in the backyard, offering a unique connection to wildlife. Outdoors, a newly installed deer-proof garden allows for effortless cultivation of flowers, herbs, or seasonal produce—enhancing the home’s connection to nature. Convenient proximity: Despite the serene setting, you are just two blocks from Providence Road, with quick access to the vibrant hotspots of the Promenade, Waverly, Rea Farms, and Stonecrest. All of this is located in award winning schools!
- Listing Status:
- Active
- Data Last Updated:
- May 26, 2026 at 3:17PM
- Listing Office:
- Berkshire Hathaway HomeServices Carolinas Realty : 704-542-1100
- MLS ID:
- 4375918

- Style: Ranch
- Other Structures: Screened
- Parking: Attached Garage
- Roofing: Architectural Shingle
- General: Site BuiltBasement
- Road/Access: ConcretePaved
- Originating MLS: carolina
- County: Mecklenburg
- Zoning: N1-A231-202-23
- Utilities: Electricity ConnectedNatural Gas
- Water: City
- Sewer: Public Sewer
- Source: carolina
This listing courtesy of Berkshire Hathaway HomeServices Carolinas Realty
Monthly Payment
- Principal & Interest $
- Property Taxes $
- Home Insurance $
- VA Funding Fee $

 New - 3 days ago