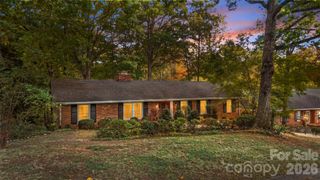
4818 Carmel Road, Charlotte, NC 28226
- 4 beds |
- 3 baths |
- 3,241 sqft
 Single-Family Home
 Built in 1985
 0.45acre lot
 2 car garage
 $270/sqft
 Listed 2 days ago
Property Description
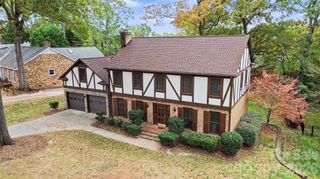
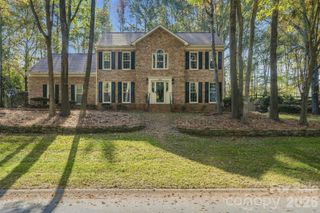
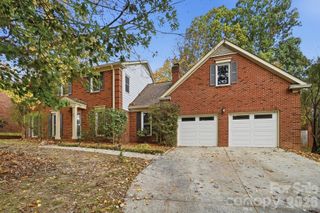
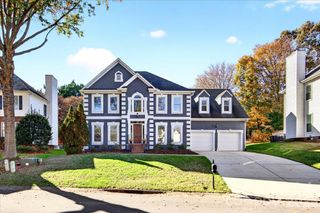
Completely reimagined through a fully permitted 2026 renovation by one of Charlotte’s leading renovation teams, this four-bedroom residence pairs refined design with easy everyday living. White oak hardwoods, designer lighting, warm brass accents, and all-new appliances carry through both levels for a cohesive, finished look from room to room. A soaring two-story foyer with a brass chandelier sets the tone on arrival and opens to a dramatic living room with a slanted vaulted ceiling rising nearly 19 feet, arched window details, and a statement chandelier. The formal dining room sits between the living room and kitchen, making it easy to host anything from a quiet dinner to a full holiday gathering. The designer kitchen is the heart of the home, centered on a waterfall island and finished with Taj Mahal quartzite countertops, floor-to-ceiling cream cabinetry with brass hardware, a full suite of new appliances, and a walk-in pantry. Just off the kitchen, a wet bar with a beverage fridge, sink, glass rinser, and tile backsplash is ready for entertaining. The kitchen opens to the breakfast area and a family room anchored by a fireplace, with direct access to the elevated rear deck, an easy spot for morning coffee or evening grilling. A powder room with a reeded wood vanity and dual pendants, a laundry room with decorative tile and a built-in sink, and a main-level storage closet round out the first floor. Upstairs, the primary suite is a private retreat with a designer chandelier, large windows that fill the room with natural light, and a sliding barn door to a spa-inspired bath featuring designer tile, separate dual vanities, a soaking tub, a walk-in tiled shower, a private water closet, and a spacious walk-in closet with custom built-ins. Three additional bedrooms each include designer lighting and closets with built-in shelving and clothing racks. They share a full bath with a floating dual vanity and walk-in glass shower, and offer flexibility to serve as a guest rooms, a home office, or workout space. Outside, the expansive, fully fenced, and level lot is a canvas for a private outdoor oasis, with room for a pool, gardens, and entertaining areas. Multiple parking pads and an oversized two-car garage with epoxy floors, hexagon LED lighting, and a built-in storage niche add everyday convenience. With its turnkey condition and flexible layout, the property may also present an investment or furnished rental opportunity. Set at the entrance to Carmel Country Club and minutes from SouthPark, Myers Park, and some of Charlotte’s most sought-after shopping and dining, this is a rare chance to own a designer-renovated home in one of the city’s most coveted locations.
- Listing Status:
- Active
- Data Last Updated:
- November 22, 2026 at 3:17PM
- Listing Office:
- Ivester Jackson Christie's : 704-817-9826
- MLS ID:
- 4444765

- Parking: DrivewayAttached GarageGarage Faces Side
- Roofing: Architectural Shingle
- General: Site BuiltCrawl Space
- Road/Access: ConcretePaved
- Originating MLS: carolina
- County: Mecklenburg
- Zoning: N1-A209-302-57
- Fencing: Back YardFull
- Water: City
- Sewer: Public Sewer
- Source: carolina
This listing courtesy of Ivester Jackson Christie's
Monthly Payment
- Principal & Interest $
- Property Taxes $
- Home Insurance $
- VA Funding Fee $

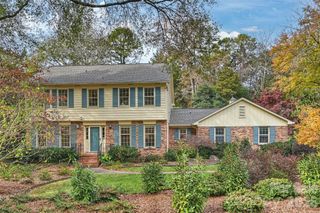
 New - 1 day ago