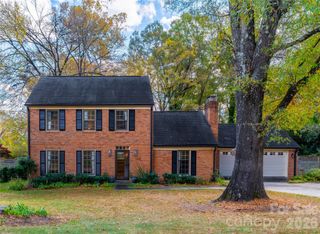
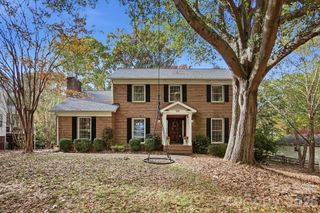
3924 Brinton Place, Charlotte, NC 28226
- 4 beds |
- 3 baths |
- 2,701 sqft
 Single-Family Home
 Built in 1969
 0.5acre lot
 2 car garage
 $331/sqft
 Listed 1 day ago
Property Description
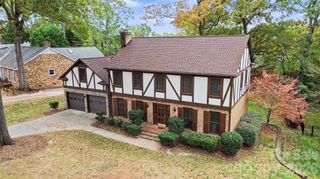
Welcome to Kingswood, a warm and welcoming neighborhood where 3924 Brinton Place offers the perfect setting for your next dream home! Situated on a beautiful half-acre lot, this home combines comfortable living spaces, timeless charm, and endless possibilities. As you enter through the front door with its attractive sidelights, you are greeted by a spacious Living Room on one side and a lovely Dining Room on the other. Continue through the Foyer to the cozy Den, featuring built-in shelving, a wood-burning fireplace and a wonderful view of the fenced backyard. The Kitchen and adjoining Breakfast Room are conveniently located on this level, with easy access to the expansive backyard and screened porch--perfect for relaxing or entertaining. A Powder Room and Laundry Room complete the main level. Upstairs, you'll find the Primary Bedroom with an en suite bath, along with three additional bedrooms and a full hall bath. One of the secondary bedrooms has built-ins offering flexibility to suit your needs. Additional closet space and pull-down attic stairs provide additional storage. The side-entry garage offers even more versatility, with a wonderful workshop and additional storage area. Outside, the half-acre lot is a true highlight, featuring mature plantings, a fenced backyard, and plenty of room to create your own private outdoor oasis. With its inviting neighborhood, spacious rooms, charming features, and exceptional lot, 3924 Brinton Place is full of possibilities and ready for you to make it your own!
- Listing Status:
- Active
- Data Last Updated:
- November 22, 2026 at 3:17PM
- Listing Office:
- Keller Williams South Park : 704-602-0400
- MLS ID:
- 4439107

- Parking: Attached GarageGarage Faces SideGarage Shop
- Roofing: Architectural Shingle
- General: Site BuiltCrawl Space
- Road/Access: ConcretePaved
- Originating MLS: carolina
- County: Mecklenburg
- Zoning: N1-A209-154-23
- Fencing: Back Yard
- Utilities: Cable AvailableElectricity Connected
- Water: City
- Sewer: Public Sewer
- Source: carolina
This listing courtesy of Keller Williams South Park
Monthly Payment
- Principal & Interest $
- Property Taxes $
- Home Insurance $
- VA Funding Fee $

 New - 2 days ago