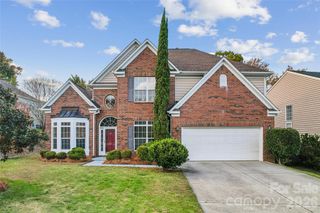
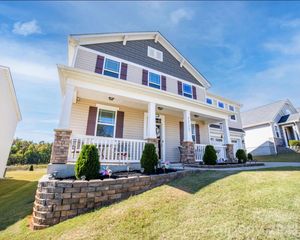
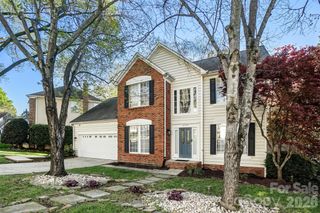
5132 Foxbriar Trail, Charlotte, NC 28269
- 4 beds |
- 3 baths |
- 2,727 sqft
 Single-Family Home
 Built in 1994
 0.26acre lot
 2 car garage
 $176/sqft
 Listed 26 days ago
Property Description
Professional photos coming soon! Welcome home to 5132 Foxbriar Trail! Hardwood flooring welcomes you into the foyer, with a formal dining room featuring crown molding, tall ceilings, and decorative wainscoting. The family room is filled with natural light from a wall of windows, while the kitchen offers stainless steel appliances, a tile backsplash, and a breakfast bar overlooking the cozy den with a fireplace. A home office and full bathroom are conveniently located just off the kitchen. The remaining bedrooms are situated on the opposite side of the home, including the primary suite with vaulted ceilings, access to the deck, and an ensuite bathroom featuring a double vanity, jetted soaking tub, frameless shower, and walk-in closet. Two additional bedrooms share a full Jack-and-Jill bathroom. Located on a quarter-acre lot in the Davis Lake community, this spacious home offers a comfortable layout and access to an impressive selection of neighborhood amenities, including a pool, playground, clubhouse, fitness center, tennis courts, walking trails, and more. With generous living spaces, outdoor access, and community amenities, this home offers plenty to enjoy. Schedule your private tour today!
- Listing Status:
- Active
- Data Last Updated:
- November 10, 2026 at 6:16AM
- Listing Office:
- Redfin Corporation : 877-973-3346
- MLS ID:
- 4434001

- General: Fire Pit
- Other Structures: DeckRear PorchPatio
- Parking: DrivewayAttached GarageGarage Faces Front
- Roofing: Fiberglass
- Windows: Skylight(s)
- General: Site BuiltCrawl Space
- Road/Access: ConcretePaved
- HOA Amenities: 271.0Quarterly
- Originating MLS: carolina
- County: Mecklenburg
- Zoning: R-9PUD027-423-76
- Fencing: Fenced
- Utilities: Wired Internet Available
- Water: City
- Sewer: Public Sewer
- Source: carolina
This listing courtesy of Redfin Corporation
Monthly Payment
- Principal & Interest $
- Property Taxes $
- Home Insurance $
- VA Funding Fee $