516 Manhasset Road, Charlotte, NC 28209
- 4 beds |
- 6 baths |
- 3,786 sqft
 Single-Family Home
 Built in 1952
 0.33acre lot
 2 car garage
 $448/sqft
 Listed 10 hours ago
Property Description
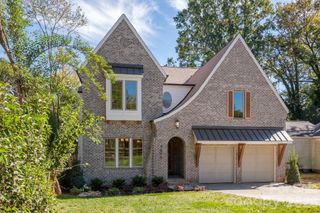
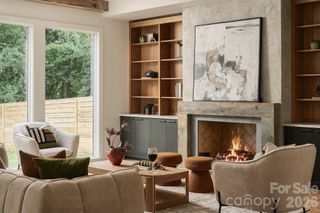
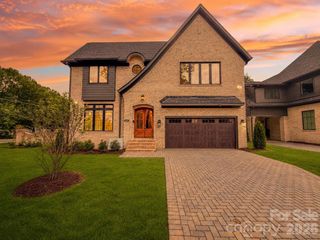
Madison Park new construction on nearly a third of an acre. Thoughtfully crafted by QC Design & Build, 516 Manhasset Road pairs elevated architectural finishes with an effortless layout spanning nearly 3800 square feet—complete with 4 bedrooms, 4 full and 2 half baths, a dedicated office, and an expansive loft. Designed for both everyday ease and seamless entertaining, the main level showcases 10-foot ceilings, extra-wide engineered hardwood flooring, a coffered-ceiling dining room, and a striking living room anchored by an Icelandic pumice Isokern fireplace. At the heart of the home, the chef’s kitchen pairs custom cabinetry and premium KitchenAid appliances with a spacious scullery housing a second refrigerator. Tucked away on the main level, the primary suite offers a serene retreat with a detailed tray ceiling, spa-caliber bath, and a generous walk-in closet equipped with dedicated washer/dryer hookups. Upstairs, three spacious secondary bedrooms, a private office, dedicated walk-in storage, and an oversized loft with a wet bar and beverage center provide flexible room to spread out. Step outside to a screened-in lanai featuring a stained deck and outdoor fireplace overlooking a deep, private backyard—a true standout in this established neighborhood. Modern conveniences and smart infrastructure elevate daily living throughout, including a tankless water heater, a two-car garage with EV charger pre-wiring, and a comprehensive AV package featuring a Ring doorbell, security pre-wiring, and built-in speakers across multiple living areas. Perfectly positioned minutes from Park Road Shopping Center, Freedom Park, South End, and SouthPark.
- Listing Status:
- Active
- Data Last Updated:
- November 14, 2026 at 4:16PM
- Listing Office:
- Charlotte Living Realty : 704-659-6705
- MLS ID:
- 4443236

- Other Structures: PorchFront PorchScreenedCovered
- Parking: DrivewayAttached GarageGarage Door Opener
- Roofing: Architectural Shingle
- General: Site BuiltCrawl Space
- Road/Access: ConcretePaved
- Originating MLS: carolina
- County: Mecklenburg
- Zoning: N1-B149-153-33
- Fencing: Back YardFenced
- Water: City
- Sewer: Public Sewer
- Source: carolina
This listing courtesy of Charlotte Living Realty
Monthly Payment
- Principal & Interest $
- Property Taxes $
- Home Insurance $
- VA Funding Fee $