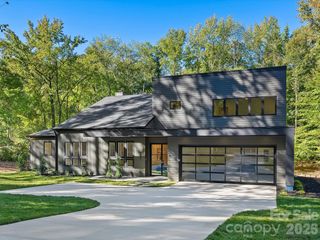
5319 Lancelot Drive, Charlotte, NC 28270
- 5 beds |
- 5 baths |
- 3,827 sqft
 Single-Family Home
 Built in 2027
 0.4acre lot
 2 car garage
 $521/sqft
 Listed 1 month ago
Property Description
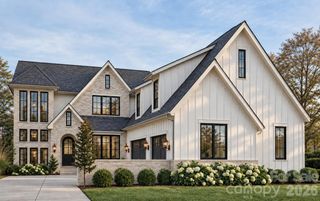
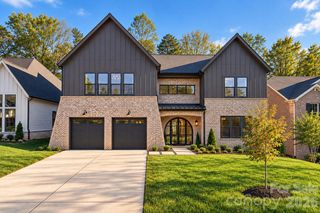
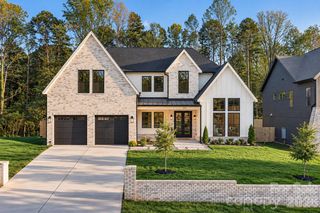
To be built luxury home in Providence Plantation, one of Charlotte's most desirable neighborhoods. Enjoy the best of both worlds, the craftsmanship of a luxury new build with the charm and character of an established community. Construction will begin soon on this thoughtfully designed home with 4 bedrooms, 3.5 baths, 2-car garage, additional bonus/bedroom and dedicated home office. A welcoming formal dining room provides an elegant setting for gatherings, while the covered rear patio creates an inviting extension of the living space for relaxed evenings outdoors. A drop zone and scullery makes this home functional and easy. The brick and cement siding exterior will blend beautifully with the surrounding homes and mature landscape, while the interior showcases the elevated finishes and attention to detail expected from luxury builder Halley Douglas. Plans for the home have been determined, but you will be able to make some selections at this time. Beyond the home, enjoy the lifestyle that makes Providence Plantation so sought after, including access to a neighborhood swim and tennis club and convenient to some of Charlotte’s most sought-after schools, restaurants, shopping, and everyday amenities. New construction. Timeless setting. Exceptional craftsmanship. This is an opportunity to enjoy a brand-new luxury home without sacrificing the established neighborhood atmosphere that makes Providence Plantation so special.
- Listing Status:
- Active
- Data Last Updated:
- November 14, 2026 at 7:15AM
- Listing Office:
- Savvy + Co Real Estate : 704-330-8326
- MLS ID:
- 4429030

- Style: ContemporaryEuropean
- Parking: DrivewayAttached Garage
- General: Site BuiltSlab
- Road/Access: ConcretePaved
- Originating MLS: carolina
- County: Mecklenburg
- Zoning: N1-A22754134
- Water: City
- Sewer: Public Sewer
- Source: carolina
This listing courtesy of Savvy + Co Real Estate
Monthly Payment
- Principal & Interest $
- Property Taxes $
- Home Insurance $
- VA Funding Fee $


 New - 1 day ago