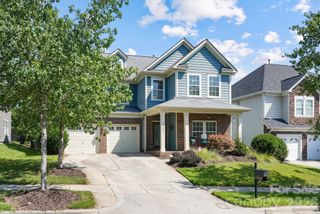
5707 Durston Court, Charlotte, NC 28269
- 4 beds |
- 3 baths |
- 3,422 sqft
 Single-Family Home
  Built in 1996
  0.37acre lot
 2 car garage
  $194/sqft
  Listed 12 days ago
Property Description
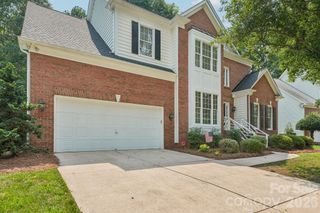
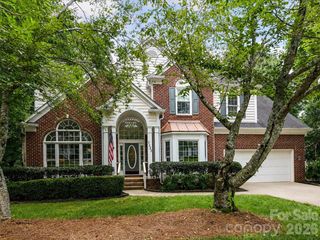
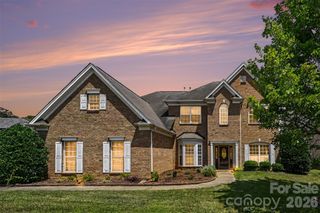
Welcome to this exceptional 4-bedroom home nestled on a private cul-de-sac in the highly desirable Highland Creek golf course community. Designed for both comfortable living and entertaining, this home features a spacious primary suite on the main level, a dedcated home office, and an inviting keeping room next to the double sided fireplace. Kitchen, breakfast area and keeping room all allow for beautiful flow while entertaining while still being a warm an inviting space. Upstairs, you'll find three generously sized bedrooms plus a large bonus room, offering flexible space for a media room, playroom, or additional living area. Outdoor living is equally impressive with a covered deck featuring durable marine-grade fabric, overlooking a beautifully designed lower-level paver patio with a beautifully built outdoor fireplace-perfect for year-round entertaining and relaxing. Highland Creek is a neighborhood full of amenities, including parks, walking trails, pools, ponds, and a fitness center. The Highland Creek Golf Course is also available for you to join with a separate membership fee. Situated in a private cul-de-sac locaton, this home combines thoughtful design, exceptional outdoor spaces, and the outstanding amenities of the Highland Creek golf course community. This is a wonderful opportunity to enjoy resort-style living in one of the areas most sought after neighborhoods. Convenient to shopping and dining, and interstates, this home will not disappoint! Schedule your showing today!
- Listing Status:
- Active
- Data Last Updated:
- July 31, 2026 at 7:16AM
- Listing Office:
- Carolina Living Real Estate : 704-594-3014
- MLS ID:
- 4398873

- General: Above Ground Hot Tub / SpaOther - See RemarksOther - See Remarks
- Style: Traditional
- Other Structures: Other - See RemarksDeckPatioCovered
- Parking: DrivewayAttached GarageGarage Door OpenerGarage Faces Front
- Roofing: Architectural Shingle
- General: Site BuiltCrawl Space
- Road/Access: ConcretePaved
- HOA Amenities: 212.0Quarterly
- Originating MLS: carolina
- County: Mecklenburg
- Zoning: R-9PUD029-702-52
- Water: City
- Sewer: Public Sewer
- Source: carolina
- Exclusions: Chandlier in dining room and hallway
This listing courtesy of Carolina Living Real Estate
Monthly Payment
- Principal & Interest $
- Property Taxes $
- Home Insurance $
- VA Funding Fee $

 New - 1 day ago