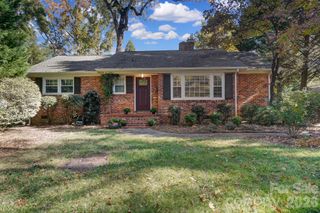
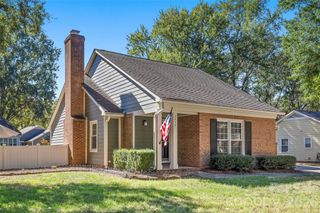
5724 Telfair Road, Charlotte, NC 28210
- 3 beds |
- 2 baths |
- 1,375 sqft
 Single-Family Home
 Built in 1968
 0.28acre lot
 —— car garage
 $393/sqft
 Listed 1 month ago
Property Description
NEW PRICE!! QUALIFIED BUYER TO RECEIVE A 1% LENDER CLOSING CREDIT AND SELLER CREDIT OF $7,500 FOR RATE BUYDOWN with accepted contract. Contact listing agent for more details. Charming, full-brick, 3-bedroom, 2-bath, ranch-style home nestled on a beautiful tree-lined street in a highly sought-after SouthPark Charlotte neighborhood with NO HOA! Freshly painted in a bright, neutral palette with new flooring throughout, this home feels clean, spacious, and ready to make your own. Features include a welcoming bay window offering an abundance of natural light, wood-burning fireplace, insulated windows, and newer HVAC system. Situated on 0.28 acres, the backyard boasts a large patio surrounded by mature oak trees, a storage shed, and a concrete pad perfect for a cool evening around a fire pit at the end of a long day. Ideally located with easy access to shopping, dining, healthcare, and the Sugar Creek Greenway, offering 19 miles of paved trails for the outdoor enthusiast. Don’t miss the opportunity to experience this prime location, the convenience, and all the comfort this home brings!
- Listing Status:
- Active
- Data Last Updated:
- November 14, 2026 at 4:16PM
- Listing Office:
- Coldwell Banker Realty : 803-326-1600
- MLS ID:
- 4430105

- General: Storage
- Style: Ranch
- Other Structures: Front PorchPatio
- Parking: DrivewayOn Street
- Roofing: Architectural Shingle
- Windows: Insulated Window(s)
- General: Site BuiltCrawl Space
- Road/Access: AsphaltPaved
- Originating MLS: carolina
- County: Mecklenburg
- Zoning: N1-A173-081-51
- Water: City
- Sewer: Public Sewer
- Source: carolina
- Exclusions: Bathroom Mirror in hallway does not convey-owned by staging company.
This listing courtesy of Coldwell Banker Realty
Monthly Payment
- Principal & Interest $
- Property Taxes $
- Home Insurance $
- VA Funding Fee $

 New - 2 days ago