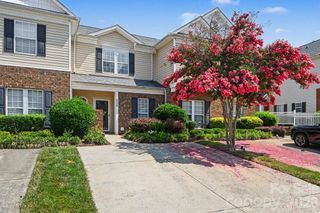
5935 Fitzwilliams Lane, Charlotte, NC 28270
- 2 beds |
- 2 baths |
- 1,297 sqft
 Town Home
  Built in 1989
  2,614sqft lot
 —— car garage
  $285/sqft
  Listed 2 months ago
Property Description
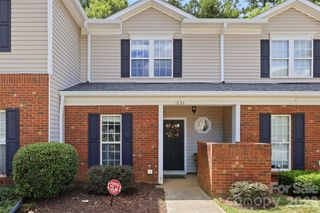
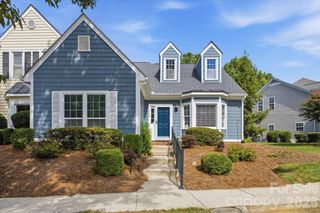
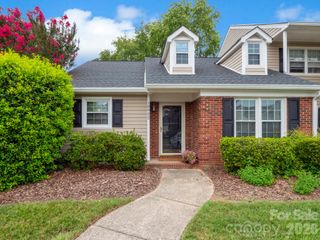
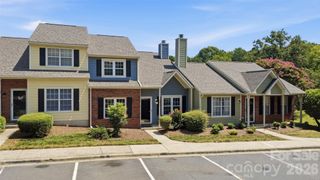
Charming One-Level End-Unit Townhome in a Prime Location! Welcome home to this beautifully maintained 2-bedroom, 2-full bath end-unit townhome, offering the perfect blend of comfort, privacy, and convenience. Enjoy your own private, fenced courtyard—an ideal space for relaxing, entertaining, or savoring your morning coffee. Inside, you'll find a spacious great room with soaring vaulted ceilings and a cozy wood-burning fireplace, creating a warm and inviting atmosphere. The separate dining area is perfect for hosting family and friends, while the thoughtfully designed floor plan provides the ease and convenience of one-level living. The spacious primary suite serves as a private retreat, complete with a large walk-in closet and an ensuite bath featuring a luxurious garden tub and separate shower. Residents enjoy resort-style community amenities, including a swimming pool, tennis courts, and scenic walking trails. Ideally located just minutes from the Arboretum's premier shopping, dining, and entertainment, direct greenway access, & Uptown Charlotte less than 20 minutes away, this home offers the perfect balance of peaceful living and everyday convenience. Don't miss this exceptional opportunity to own a move-in-ready home in one of the area's most desirable locations!
- Listing Status:
- Active
- Data Last Updated:
- August 10, 2026 at 5:16PM
- Listing Office:
- RE/MAX Executive : 704-405-8800
- MLS ID:
- 4386781

- General: Lawn MaintenanceStorage
- Style: CottageTransitional
- Other Structures: Patio
- Parking: Parking Space(s)Parking spaces: 2
- Roofing: Architectural Shingle
- Windows: Insulated Window(s)
- General: Site BuiltSlab
- Road/Access: ConcretePaved
- HOA Amenities: 330.0Monthly
- Originating MLS: carolina
- County: Mecklenburg
- Zoning: R6PUD213-365-04
- Fencing: Back YardFenced
- Water: City
- Sewer: Public Sewer
- Source: carolina
This listing courtesy of RE/MAX Executive
Monthly Payment
- Principal & Interest $
- Property Taxes $
- Home Insurance $
- VA Funding Fee $

 New - 2 days ago