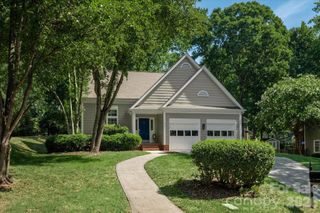
6326 Rosecrest Drive, Charlotte, NC 28210
- 3 beds |
- 2 baths |
- 1,770 sqft
 Single-Family Home
  Built in 1960
  10,019sqft lot
 —— car garage
  $336/sqft
  Listed 7 days ago
Property Description
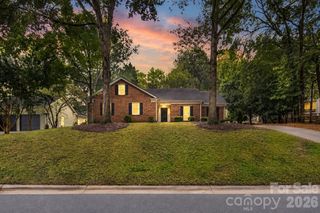
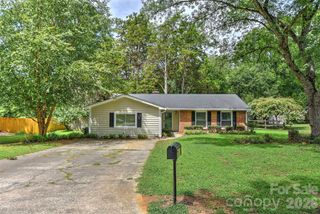
Welcome to this beautifully updated ranch home in the heart of Starmount, where charming meets modern living. Ideally located just minutes from SouthPark, Park Road Shopping Center, the Light Rail, Uptown Charlotte, and some of the city's best dining and entertainment, this home offers the perfect combination of urban convenience among a casual neighborhood. Designed with entertaining in mind, the thoughtfully renovated kitchen opens seamlessly to the main living spaces, creating a bright, open floor plan that's ideal for hosting. Hardwood floors flow throughout the home, while two inviting fireplaces—one in the spacious living room and another in the large brick family room—add warmth and character. Offering 1,770 sq ft, this home features three spacious bedrooms and two beautiful bathrooms. Step outside to your own private retreat with a fully fenced backyard, lush mature landscaping, a paver patio perfect for outdoor gatherings, a charming tiered garden, and a storage shed for added convenience. Whether you're enjoying cozy evenings by the fire, entertaining guests indoors and out, or taking advantage of the incredible location close to everything Charlotte has to offer, this move-in-ready Starmount home truly has it all.
- Listing Status:
- Active
- Data Last Updated:
- July 31, 2026 at 4:16PM
- Listing Office:
- Helen Adams Realty : 704-341-0279
- MLS ID:
- 4405630

- General: Shed(s)
- Style: Ranch
- Other Structures: Front PorchPatio
- Parking: Driveway
- Roofing: Architectural Shingle
- General: Site BuiltCrawl Space
- Road/Access: AsphaltConcrete
- Originating MLS: carolina
- County: Mecklenburg
- Zoning: N1-B173-024-05
- Fencing: Back Yard
- Water: City
- Sewer: Public Sewer
- Source: carolina
This listing courtesy of Helen Adams Realty
Monthly Payment
- Principal & Interest $
- Property Taxes $
- Home Insurance $
- VA Funding Fee $

 New - 12 hours ago