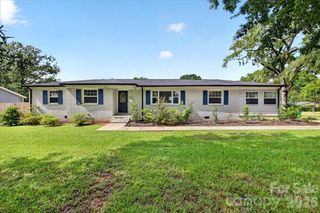
6504 Fairford Drive, Charlotte, NC 28215
- 4 beds |
- 3 baths |
- 2,002 sqft
 Single-Family Home
  Built in 2026
  7,187sqft lot
 2 car garage
  $224/sqft
  Listed 2 months ago
Property Description
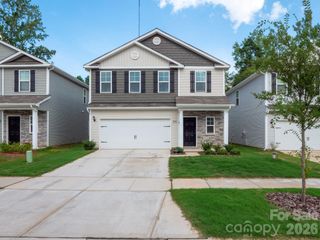
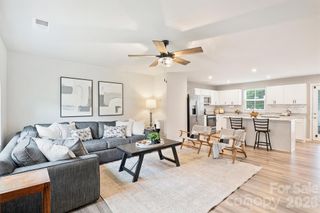
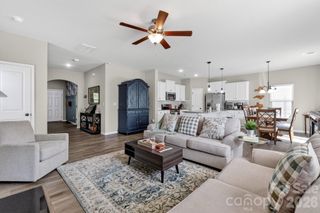
The Camden offers the perfect blend of space, style, and flexibility in this beautifully designed two-story home featuring 4 bedrooms and thoughtfully designed living spaces throughout. A versatile front flex room provides endless possibilities—ideal for a home office, playroom, formal dining area, or second living space to fit your lifestyle needs. The heart of the home features an open-concept layout that seamlessly connects the spacious living area, dining space, and modern kitchen—perfect for entertaining and everyday living. The kitchen is beautifully appointed with granite countertops, stainless steel appliances, and upgraded finishes included in the CompleteHome™ package. Upstairs, generous bedrooms provide comfort and privacy, while the functional floor plan offers room to grow, work, and relax. With modern finishes, flexible living spaces, and a layout designed for today’s lifestyle, The Camden is a home you won’t want to miss. Schedule your private tour today!
- Listing Status:
- Active
- Data Last Updated:
- August 11, 2026 at 7:17AM
- Listing Office:
- LGI Homes NC LLC : 704-493-3048
- MLS ID:
- 4387658

- Other Structures: Rear PorchPatioCovered
- Parking: DrivewayAttached GarageGarage Door Opener
- Roofing: Architectural Shingle
- General: Site BuiltSlab
- Road/Access: ConcretePaved
- HOA Amenities: 425.0Annually
- Originating MLS: carolina
- County: Mecklenburg
- Zoning: R-410805379
- Fencing: Back Yard
- Utilities: Cable AvailableElectricity ConnectedSatellite Internet AvailableUnderground Power LinesUnderground UtilitiesWired Internet Available
- Water: CityPublic
- Sewer: Public Sewer
- Source: carolina
This listing courtesy of LGI Homes NC LLC
Monthly Payment
- Principal & Interest $
- Property Taxes $
- Home Insurance $
- VA Funding Fee $

 New - 1 day ago