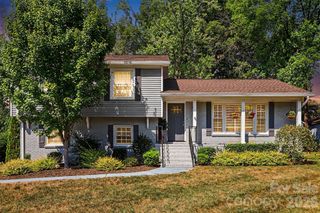
6520 Candlewood Drive, Charlotte, NC 28210
- 4 beds |
- 3 baths |
- 2,225 sqft
 Single-Family Home
 Built in 1959
 0.35acre lot
 1 car garage
 $268/sqft
 Listed 1 month ago
Property Description
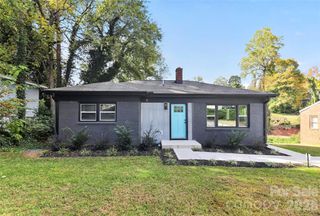
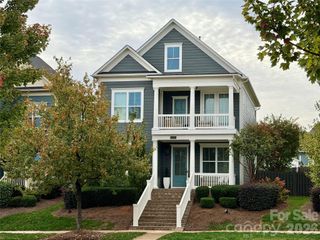
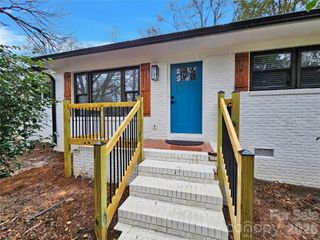
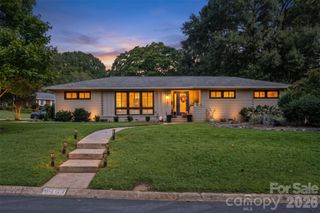
Discover the charm of Starmount living at 6520 Candlewood! Ideally situated in one of Charlotte's established communities, set on a quiet tree-lined street. This beautifully updated 4-bedroom, 2.5-bath home offers 2,225 square feet of inviting living space on a generous lot, with beautiful landscaping. An open floor plan and beautiful oak hardwood floors throughout the main level that creates a warm, welcoming atmosphere. The renovated kitchen features quartz countertops, stainless steel appliances, and updated cabinetry. While the charming sunroom showcases exposed brick and thoughtful finishes. Updated bathrooms and refreshed bedrooms add to the home's appeal. Outdoors allows you to enjoy a beautifully landscaped backyard with a paver patio, fire pit, and fencing, along with inviting front walkways and a paver porch. Notable improvements include a 2021 roof, updated A/C, and beautiful; appointments throughout the home. The home also includes a one-car garage with extra storage that adds everyday convenience. Smart thermostats, smart locks on front and back doors, smart switch for front porch light and smart video doorbell also come with the upgraded smart package in the home. Just a stroll from the Archdale light rail station and conveniently located near SouthPark, Montford, and South End. This home offers a wonderful balance of neighborhood charm and access to Charlotte's shopping, dining, and entertainment. Welcome home!
- Listing Status:
- Active
- Data Last Updated:
- November 10, 2026 at 6:16AM
- Listing Office:
- Mitchell Realty Group : 704-953-1004
- MLS ID:
- 4432216

- General: Lawn Maintenance
- Parking: DrivewayAttached GarageParking Space(s)
- Roofing: Architectural Shingle
- General: Site BuiltBasement
- Road/Access: AsphaltPaved
- Originating MLS: carolina
- County: Mecklenburg
- Zoning: N1-B173-041-35
- Fencing: Back YardFencedPrivacy
- Utilities: Cable AvailableElectricity ConnectedNatural Gas
- Water: City
- Sewer: Public SewerCounty Sewer
- Source: carolina
- Exclusions: Chandeliers do not convey. Can be sold separately
This listing courtesy of Mitchell Realty Group
Monthly Payment
- Principal & Interest $
- Property Taxes $
- Home Insurance $
- VA Funding Fee $

 New - 1 day ago