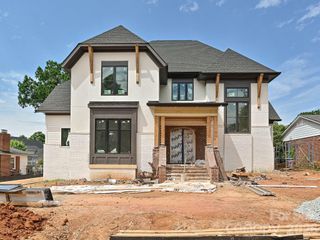
700 Cherokee Road, Charlotte, NC 28207
- 5 beds |
- 5 baths |
- 5,682 sqft
 Single-Family Home
  Built in 2020
  0.32acre lot
 2 car garage
  $660/sqft
  Listed 8 days ago
Property Description
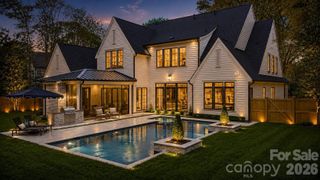
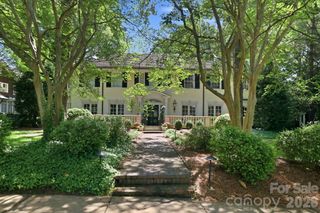
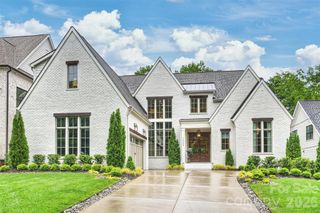
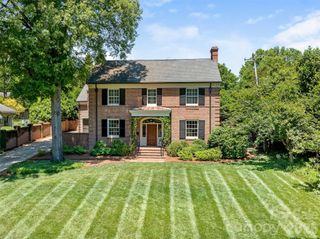
Stunning elevated brick residence built in 2020 in the heart of Eastover, offering 5 bedooms, 4.5 bathrooms, and over 5,600 sq/ft of refined living space on a beautifully landscaped lot. Thoughtfully designed with high ceilings, white oak hardwoods, gorgeous designer wallpaper and lighting, fresh paint, and exceptional indoor-outdoor living throughout. The chef’s kitchen features custom soft-close cabinetry, marble island, quartz perimeter surfaces, Thermador appliances, sunny breakfast niche, and adjoining scullery with wet bar, wine cooler, beverage center, and walk-in pantry. Stunning lounge and formal dining room are perfect for entertaining. The family room with coffered ceiling, cast stone fireplace, and large sliding doors opens seamlessly to the covered bluestone terrace with heaters, in-ceiling speakers, and fireplace, overlooking the flat rear yard with mature privacy landscaping. Main-level primary suite offers terrace access, custom closet with W/D hookup, and spa-like bath with soaking tub, zero-entry shower, heated floors, and dual quartz vanities. Upper level features four secondary bedrooms with walk-in closets and en-suite bath access and large bonus room. Finished third-floor flex space plus massive walk-in attic provide incredible versatility and storage. Detached 2-car garage with epoxy flooring and unfinished future bonus space above. Exceptional Eastover location just moments from neighborhood schools, parks, and dining- luxury living at its finest!
- Listing Status:
- Active
- Data Last Updated:
- May 27, 2026 at 3:18AM
- Listing Office:
- Helen Adams Realty : 704-375-8598
- MLS ID:
- 4379207

- General: In-Ground Irrigation
- Style: Traditional
- Other Structures: Rear PorchPatioCovered
- Parking: DrivewayDetached Garage
- Roofing: Architectural Shingle
- General: Site BuiltCrawl Space
- Road/Access: ConcretePaved
- Originating MLS: carolina
- County: Mecklenburg
- Zoning: N1-B155-101-20
- Fencing: Back YardPartial
- Water: City
- Sewer: Public Sewer
- Source: carolina
- Exclusions: Foyer Light Fixture
This listing courtesy of Helen Adams Realty
Monthly Payment
- Principal & Interest $
- Property Taxes $
- Home Insurance $
- VA Funding Fee $

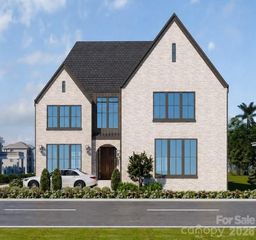
 New - 3 days ago